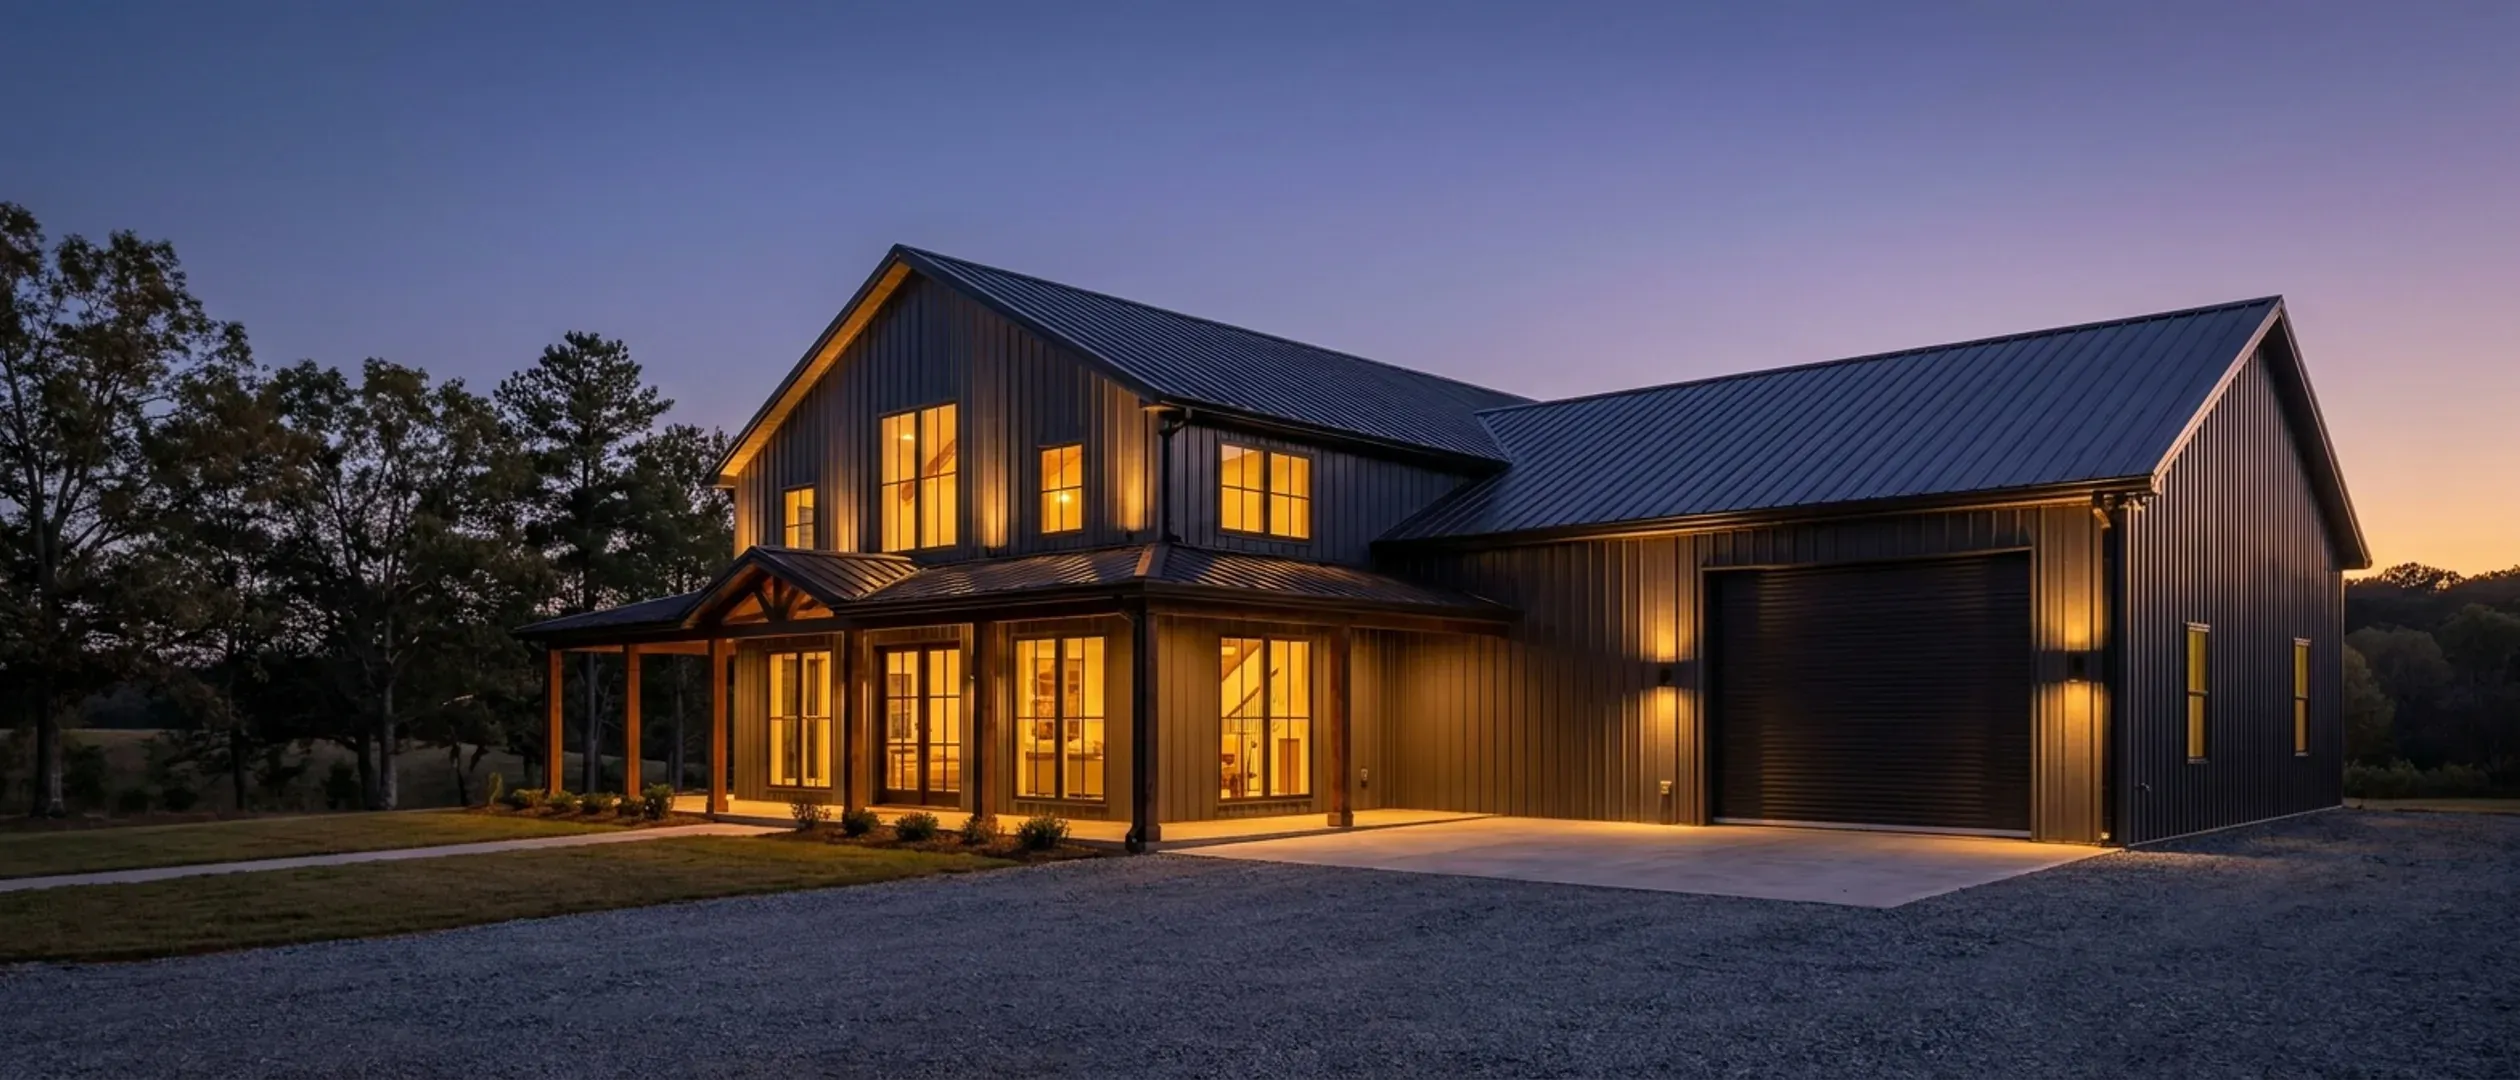
Barndominium Floor Plans in NC
Two ways to browse: by footprint, if you already know roughly what size you want, or by feature, if a specific porch, loft, or shop configuration is what's actually driving the decision. Every page here has real engineering reasoning behind it, not a template with a dimension swapped in.
By footprint
Start here if you already have a sense of the size. Each page covers the real structural math for that footprint, not just a floor plan sketch.
40' x 60' · 2,400 sq ft
40x60 Barndominium
Forty feet of clear span is the dimension that takes a house out of the NC Residential Code's prescriptive tables. Moore County's own permit checklist writes the consequence down: metal buildings will require stamped engineer plans.
Read more30' x 40' · 1,200 sq ft
30x40 Barndominium
A 30x40 is 1,200 square feet, and in NC nothing stops you building it that small. What the footprint changes is the lot-coverage cap — Robeson County's R-A district measures the house and every accessory building together against 20 percent of the lot.
Read moreGot a footprint in mind? Tell us the program and we will draw it to your land.
By feature
Start here if a specific feature, a porch, a loft, a shop configuration, is what's actually shaping the decision, more than the exact dimensions are.
Small Barndominium
A small barndominium is the most-searched plan on this axis in NC — and the least likely to save what buyers expect. Septic is sized on bedrooms, the repair area doubles the land, and several county fee schedules carry a minimum that a small building pays in full.
Read more3-Bedroom Barndominium
Three bedrooms is the top of Cabarrus County's cheapest septic band — 360 gallons a day, $350 — and the count on the plan is what the permit fixes.
Read more4-Bedroom Barndominium
The fourth bedroom moves Cabarrus County's septic fee to $450 and costs nothing in Craven, where the band steps at five bedrooms instead.
Read moreModern Barndominium
Modern is a structural decision in NC before it is a styling one. Long clear spans, low-slope roofs and walls of glass are exactly what leaves the prescriptive code and lands in engineered design — and a steel aesthetic buys no exemption from termite protection here.
Read moreBarndominium with a Shop
A workshop and a dwelling in one shell. In NC the fee basis, the bay height and the contractor classification all turn on what the shop is for.
Read moreBarndominium with a Garage
Attached or detached is a permit-fee decision before it is a design one, and Union and Wilkes counties price that same choice in opposite directions.
Read more2-Story Barndominium
A second storey in NC trades a footprint problem for a height problem. Coverage caps get easier, county height limits get closer, and the load path from roof to foundation gets longer — which is where the engineering lands.
Read moreBarndominium with a Loft
Is the loft a storey, heated area, or a bedroom? Those are three questions with three answers — from zoning, the fee schedule and the septic permit.
Read moreBarndominium with a Wrap-Around Porch
A porch is floored area under roof. Alamance County bills it, Guilford County charges on heated area only, and Randolph never measures it at all.
Read moreLuxury Barndominium
At the top of this market what changes is span, engineering and appraisal rather than finish — and no reliable North Carolina cost-to-build figure exists.
Read moreBarndominium with a Basement
Whether a basement is sensible in NC is a question about the ground, and the ground gives three different answers. In Randolph County the USDA maps weathered bedrock at 20 to 40 inches; on Bladen County's dominant soil the water table reaches the surface.
Read moreNone of these exactly right? They are starting points, not a catalogue. We draw to your program.
Don't see exactly what you're picturing?
These pages cover the sizes and features people ask about most, not every possible combination. Tell us what you have in mind and we'll tell you honestly what it takes to build it.