Steel Construction in NC
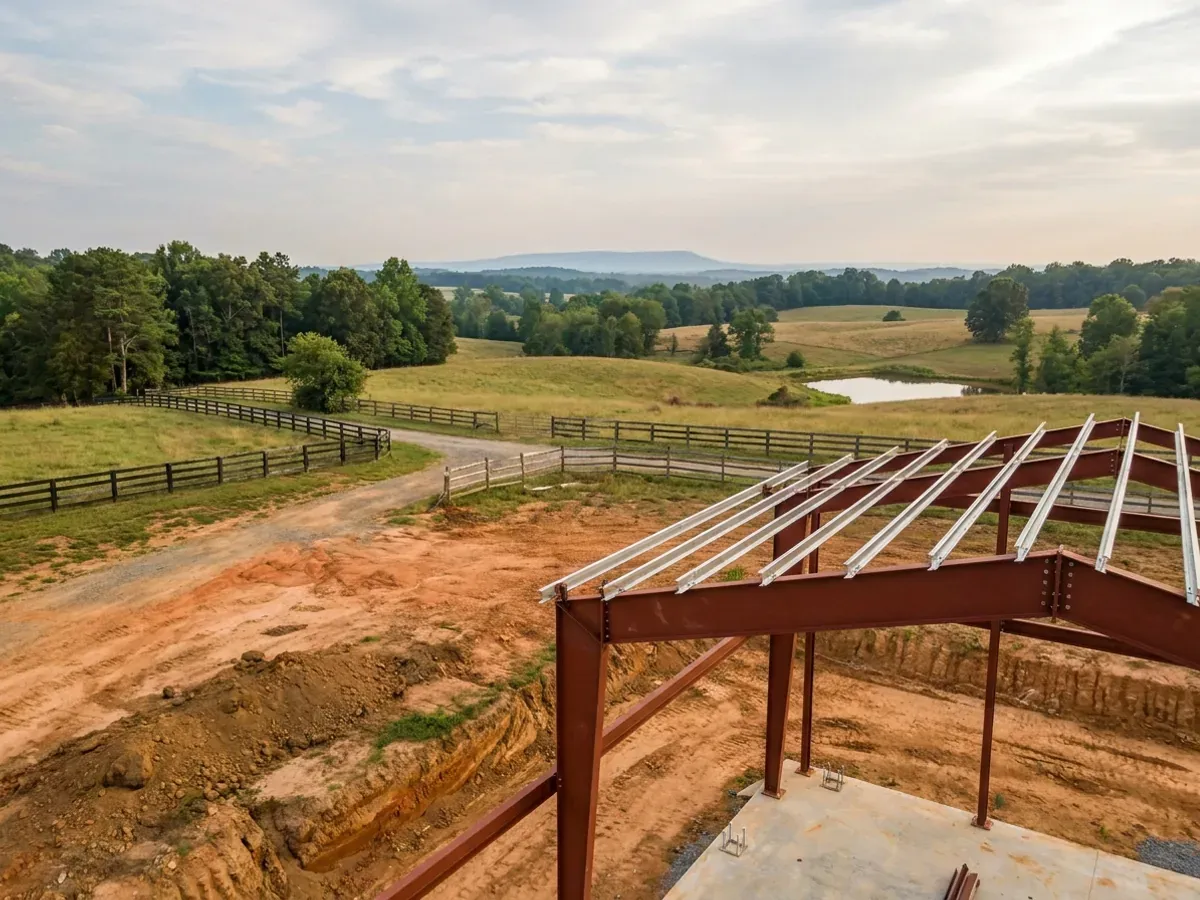
This page is about the frame, not the finished house. Steel buys two specific things on a North Carolina barndominium: a roof plane with no interior bearing wall, and a documented, engineered path carrying load and uplift from that roof plane down to the anchor bolts in the footing — which is the part an inspector looks at before anything is concealed. Red iron handles the long clear spans; cold-formed steel handles interior framing and lighter footprints. It is also worth saying up front that North Carolina's code treats steel less generously than the model code does, and less generously than most buyers assume. Both of those are on this page.
How a steel construction project runs
Four stages, in this order. The sequence matters more than it looks: getting engineering and permitting settled before anything is fabricated is what keeps a build from stalling.
Choosing the framing system
Red iron for long clear spans and heavy point loads; cold-formed steel for interior framing and smaller buildings. The two get combined more often than either is used alone, and the joint between them is drawn rather than assumed. Frame weight follows span, bay spacing and eave height, and then follows the design criteria your site actually carries — a flat 20 psf roof live load, which is one value for the whole state, and the ultimate design wind speed your county carries in Table R301.2(4) of the 2018 NC Residential Code.
Engineering the load path
Roof panel to purlin to rafter to column to base plate to anchor bolt to footing, sized and detailed as one system. Section R301.2.1 requires a continuous load path to transmit uplift forces from the roof assembly to the foundation, and R301.1.2 requires other framing systems to show equivalent detailing for force transfer, continuity and compatible deformations. Because § 89C-25 contains no residential exemption from North Carolina's engineering statute, that work is done by a licensed professional engineer, and their seal is what the plan reviewer is looking for.
Foundation interface and anchor bolts
A steel frame delivers its reactions into a small number of pads, with horizontal thrust and uplift at each column base rather than a distributed load along a wall. Anchor bolt patterns are set from the stamped drawings before the pour and held to tolerances measured in fractions of an inch, because a frame that arrives on site cannot be persuaded to fit a template that moved. Table R301.2(1) sets a 12-inch frost line depth for the whole state, and North Carolina has deleted R403.3, so frost-protected shallow foundations are not a route here.
Erection and inspection before concealment
The frame is set, plumbed, braced and torqued to the engineer's specification, then inspected while it is still visible. § 160D-1104(c) requires the inspector to conduct all inspections requested by the permit holder at each scheduled inspection, and expressly prohibits an inspector from requiring an affidavit attesting to compliance in place of an inspection required for work under the Residential Code. That sequencing — inspect, then enclose — is what governs the order the envelope goes on.
North Carolina struck steel's prescriptive path — and the engineered path is all or nothing
A cold-formed steel house normally has a prescriptive route through high-wind design: AISI S230, the AISI Standard for Cold-Formed Steel Framing, Prescriptive Method for One- and Two-Family Dwellings. North Carolina marks it deleted from the accepted high-wind design methods in Section R301.2.1.1, so where that section bites the design goes to ASCE 7, the NC Building Code, or the state's own high-wind chapters instead of to a table. A red-iron rigid frame never had a prescriptive route at all: Section R301.1.2 says the code's requirements are based on platform and balloon framing, and that other framing systems must have equivalent detailing to ensure force transfer, continuity and compatible deformations. R301.1.3 supplies the engineered route — and the Office of the State Fire Marshal closed the door on using it selectively. In a formal interpretation dated 29 February 2024, addressing 2018 NCRC Section R301.1.3 and ASCE 7, OSFM concluded that where ASCE 7 and the 2018 NC Building Code are used for the structural design of a building within the scope of the Residential Code, the structural design shall fully meet the requirements of ASCE 7 and the NC Building Code, including all dead, live, roof, flood, snow, wind and seismic load criteria. You cannot borrow ASCE 7's load combinations and leave the rest behind. And there is no way to do any of it informally: § 83A-13(c)(1) exempts a family residence from needing an architect, but § 89C-25 contains no residential exemption from the engineering statute — the subdivisions that would have provided one were repealed in 2011 and 2014. The interpretations are published at https://www.ncosfm.gov/formal-interpretations/.
Where we deliver steel construction
In North Carolina the city limit is a real boundary, but not the one most people expect. There are no independent cities here — every municipality sits inside one of the 100 counties — and under § 160D-202 a city runs zoning, subdivision and the building code one to three miles beyond its own limits, on a scale set by population, while city taxes and city elections stop at the corporate line. Land that looks entirely rural can be inside that extraterritorial jurisdiction, and the mailing address will not tell you. The code itself is not what changes when you cross the line: the State Building Code applies on both sides and enforcement is mandatory everywhere. What changes is who reviews the drawings, what they charge, how the land is zoned, and the ultimate design wind speed the code publishes for your county. Two parcels twenty miles apart can carry completely different engineering.
Serving clients across the entire region.
Every jurisdiction we build in has its own reviewer and its own fee schedule, and the code sets a different design wind speed county by county. The service area pages set out what applies where.
What actually decides the price
Square footage is the number everyone leads with, and it is rarely the one that moves a barndominium budget. These four do.
-
Clear span, bay spacing and eave height
Frame weight is not a function of square footage; it is a function of how far the steel has to reach and how tall the columns are. Widening the clear span deepens the rafters and grows the columns, the base plates and the pads under them all at once, and every foot of eave height adds column length and increases the wall's exposure to wind pressure. Two buildings with identical floor areas can differ substantially in tonnage because one of them wanted an unobstructed span and a tall door.
-
The wind figure your specific site carries
Not a state number — a site number. Table R301.2(4) of the 2018 edition lists ultimate design wind speed county by county, and every county it does not list carries 115 mph — Wake, Mecklenburg, Guilford, Forsyth and Durham among them. Ten coastal counties are split by a named road or waterway: New Hanover is 140 mph west of Highway 17 and 150 mph east of it; Dare is 130 mph west of US 264 and 140 mph east. And twelve mountain counties do not use a county value at all — Table R301.2(5) sets their wind speed from the first-floor finish elevation, running from 115 mph below 2,700 feet up to 150 mph at 4,500 feet and above. Which side of a road your lot sits on can move the frame.
-
Termite protection you cannot design out of a steel building
In the model International Residential Code, building in cold-formed steel is itself one of the accepted ways to satisfy Section R318. North Carolina marks that method deleted, along with physical barriers — leaving chemical termiticide treatment, a baiting system, pressure-treated wood or naturally durable wood, with both the treatment and the baiting tied to the NC Structural Pest Control Committee's rules at 02 NCAC 34. Table R301.2(1) carries termite as Moderate to Heavy for the whole state and footnote c says protection is required in all of North Carolina. So this is a line item on a steel building here, and it does not go away with the framing choice.
-
Foundation reactions, anchorage and slab tolerance
The frame's base reactions are the foundation's design load, so the footing schedule is an output of the frame engineering rather than a separate exercise. Column pads, thickened slab sections, anchor bolt embedment and the tolerance the bolts are set to all follow from it, against a 12-inch frost line depth that applies statewide and with R403.3 deleted in North Carolina. Where a lot sits in a flood hazard area, local floodplain regulations are the one place North Carolina expressly lets a local government reach foundation construction and anchorage under § 143-138(e).
Steel Construction in NC: common questions
8 questions we get asked most often about building in NC. If yours is not on the list, ask it directly.
Doesn't building in steel mean I can skip termite treatment?
Red iron or cold-formed steel — which one is my barndominium?
Does a steel frame home need an engineer's seal in North Carolina?
My steel supplier includes stamped drawings. Is that the engineering I need?
What wind speed does the frame have to be designed for?
Is my site in the wind-borne debris region, and does that change the steel?
What actually gets inspected on a steel frame, and when?
The 2024 code is out. Should I be designing to it?
Keep reading
The pages that answer the next question this one raises.
Ready to put steel construction against a real plan? Start there and the rest follows.
Tell us about the land
Send the parcel ID or an address and we will come back with what can be built on it, the wind load it has to meet, and a realistic budget range. That conversation costs nothing.