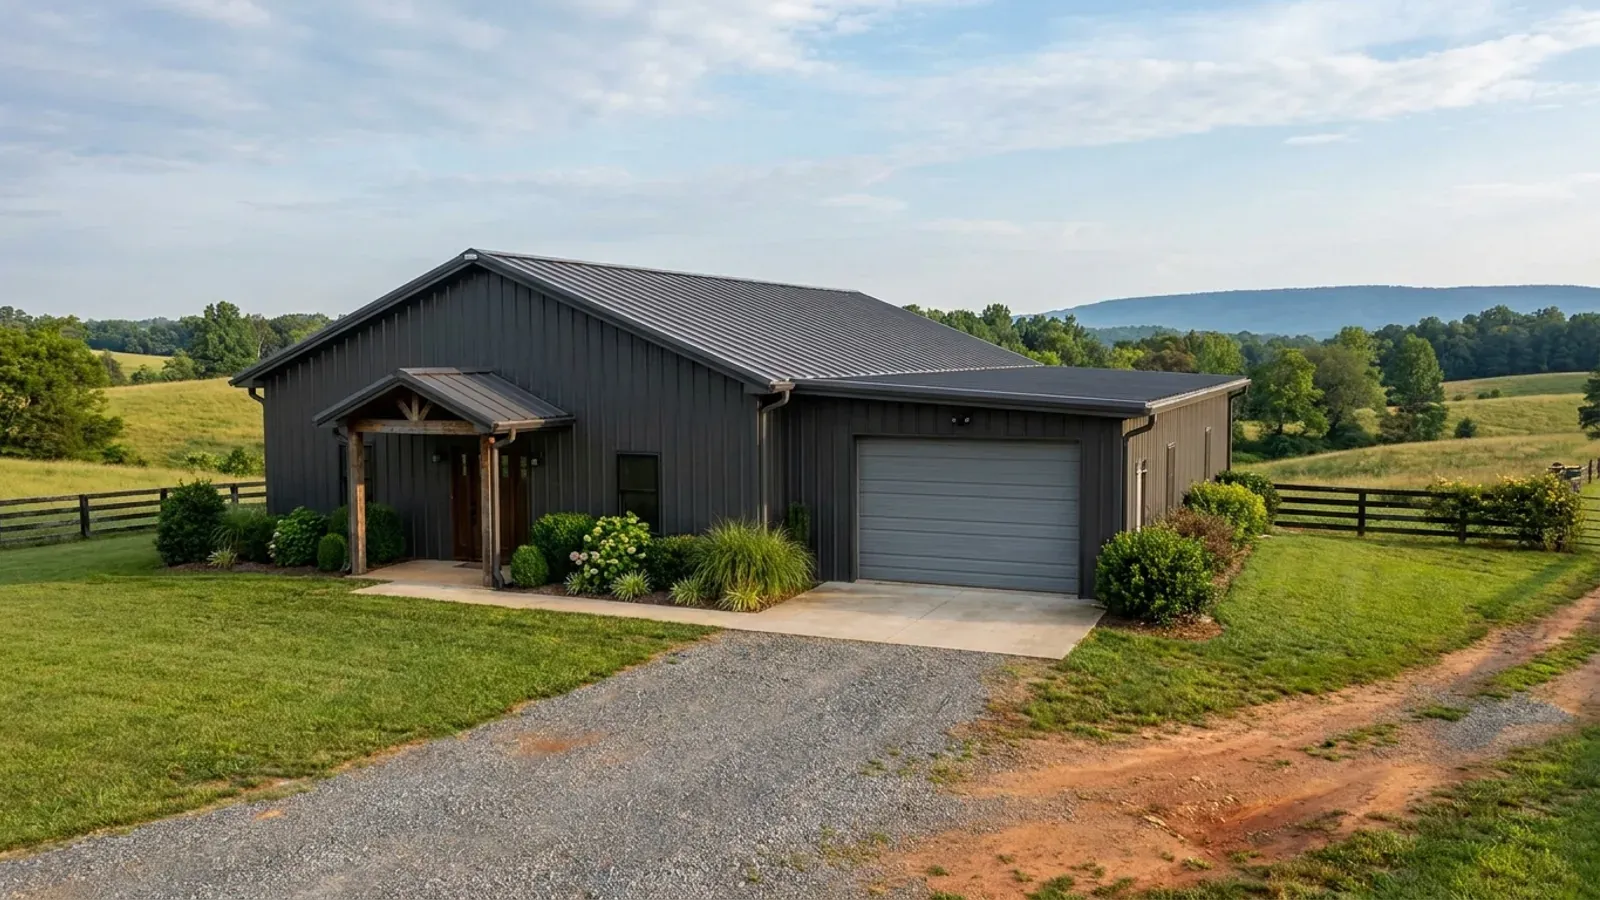
40x60 Barndominium Floor Plans in NC
A 40x60 is 2,400 square feet of footprint and, more importantly, a forty-foot span with nothing holding up the middle of it. That span is what decides how the building gets approved in North Carolina. Section R301.1.2 of the 2018 NC Residential Code states that the code's requirements are based on platform and balloon-frame construction, and that other framing systems must have equivalent detailing to ensure force transfer, continuity and compatible deformations — a post-frame or red-iron 40x60 is an "other framing system", and the prescriptive span tables were never written for it. Section R301.1.3 supplies the route out: elements exceeding the limits of Section R301 are designed in accordance with accepted engineering practice, and whole-building engineered design to the International Building Code is permitted for structures within the residential code's scope. What North Carolina does not supply is a way to skip that step. G.S. § 83A-13(c)(1) exempts a family residence from needing an architect, but G.S. § 89C-25 contains no residential exemption from the engineering statute at all — the two subdivisions that would have provided one were repealed in 2011 and a third in 2014. Moore County's external checklist for a residential building permit application, revised 16 December 2024, simply writes down what that means on the ground: "Metal buildings will require stamped engineer plans as per NCDOI guidance."
What actually changes at this size
The dimensions are the easy part. These are the decisions that follow from them.
Forty feet is where the prescriptive path ends
The residential code's tables are written around light wood framing at conventional spans. Section R301.1.2 says so directly — the requirements of the code are based on platform and balloon-frame construction, and other framing systems must have equivalent detailing to ensure force transfer, continuity and compatible deformations. A clear-spanning 40-foot rigid frame or a post-frame truss at that width is an other framing system by definition, and Section R301.1.3 is the provision it lands on: elements exceeding the limits of Section R301, or otherwise not conforming to the code, are designed in accordance with accepted engineering practice, with whole-building design to the International Building Code permitted as an alternative. Section R301.1.1 names four alternative prescriptive standards, and only one of them reaches this building type — AISI S230, the cold-formed steel prescriptive method. A red-iron rigid frame is not on that list and never was.
The architect exemption exists. The engineer exemption does not.
This is the asymmetry that surprises people, and it is checkable in two statutes. G.S. § 83A-13(c)(1) exempts "a family residence, up to eight units attached with grade level exit" from the architect requirement, so nobody needs an architect's seal to draw a house in North Carolina. G.S. § 89C-25, the parallel limitation on the engineering chapter, opens "This Chapter shall not prevent the following activities" and then lists eleven items — none of which is a residential, single-family, square-footage or dollar-value exemption. Subdivisions (2) and (3) were repealed by S.L. 2011-304 effective 26 June 2011, and (7) by S.L. 2014-120 effective 18 September 2014. So a 40x60 whose frame has left the prescriptive tables needs structural engineering, and there is no residential carve-out covering who may perform it. Moore County's residential permit checklist, revised 16 December 2024, states it as a submittal requirement: metal buildings will require stamped engineer plans as per NCDOI guidance.
2,400 square feet of roof arrives on a handful of column pads
A clear-span building does not spread its gravity load along a continuous perimeter footing the way a masonry-and-stick house does; it concentrates it into discrete column pads at the frame lines. That makes the bearing assumption load-bearing in a way it usually is not. Table R401.4.1 gives presumptive values of 2,000 psf for clay, sandy clay, silty clay and clayey silt, 3,000 psf for the sands, 6,000 psf for sedimentary and foliated rock and 12,000 psf for crystalline bedrock — and North Carolina amends the section so that any value above 2,000 psf requires an engineering evaluation, while soils the building official judges likely to be below 2,000 psf require a soils investigation to establish the allowable capacity. Section R401.4 leaves the soil test itself discretionary: where quantifiable data indicate expansive, compressible or shifting soils or other questionable characteristics, the building official determines whether to require one. Two other statewide numbers bear on the footings: Table R301.2(1) sets frost line depth at 12 inches, and Section R403.3, frost-protected shallow foundations, is marked Deleted in North Carolina, so the insulate-instead-of-dig route is not available here.
What 2,400 square feet costs to permit depends on which half gets measured
There is no North Carolina permit fee — the basis is set county by county and the split falls exactly across a barndominium. Guilford County charges $150 plus $0.35 per heated square foot, so an unheated shop bay inside the 40x60 adds nothing to the building permit. Alamance County charges $525 up to 1,500 gross square feet and $0.36 per square foot above that, and its own schedule defines gross square footage as including any floored area under roof — porches, garages, storage areas, basements — which makes a 2,400 sq ft footprint about $849 however it is divided inside. Randolph County measures the building not at all, computing construction value from ICC Building Valuation Data and charging $60 up to $20,000 of value plus $3.00 per thousand above it. Wilkes County prices heated area in brackets from $0.20 a square foot and puts an attached garage or unfinished basement on a separate line at $0.04, which is the rare schedule where welding the shop onto the house makes it cheaper. Union County runs the opposite way at $0.84 per square foot attached against $0.24 detached.
Engineered design here is all-or-nothing, and the State Fire Marshal has said so in writing
The tempting shortcut on a 40-foot span is to borrow ASCE 7 for the frame — the load combinations, the wind pressures on the big flat wall — and leave the rest of the building on the residential code's tables. The Office of the State Fire Marshal closed that door. In a formal interpretation dated 29 February 2024, addressing 2018 NCRC Section R301.1.3 and ASCE 7, OSFM concluded that where ASCE 7 and the 2018 NC Building Code are used for the structural design of a building within the scope of the Residential Code, the structural design shall fully meet the requirements of ASCE 7 and the NC Building Code, including all dead, live, roof, flood, snow, wind and seismic load criteria. Once the 40x60 frame goes down the engineered route, it goes down all of it. The interpretations are published at https://www.ncosfm.gov/formal-interpretations/. Two of those load criteria are unusually simple in this state and worth knowing before anyone quotes the work: Table R301.2(1) gives a flat 20 psf roof live load everywhere, and there is no ground snow load column in the North Carolina table at all, because Section R301.2.3 is deleted. Wind and seismic are the ones that move — those are published county by county in Tables R301.2(4) and R301.2(7), and a 40x60 drawn for one county's row is not automatically a 40x60 for the next county's.
How people actually split 2,400 sq ft
Common configurations we see at this footprint. Yours does not have to match one exactly — this is a starting point for the conversation, not a catalog.
2,400 square feet, one clear span, no interior bearing wall
40' x 60' all conditioned / open span end to end
The reason people ask for a 40x60 in the first place: the interior partitions carry nothing, so the plan can be redrawn later without touching the structure. It is also the version that leans hardest on the engineering, because every pound of roof and every pound of lateral load from a 60-foot broadside wall goes to the frame lines and then into the column pads. Section R301.2.1's continuous load path requirement — force transmitted from the roof assembly to the foundation — is the sentence the connection detailing has to answer, and on a clear-span frame the answer is hardware rather than sheathing.
Living wing and shop bay under one roof
roughly 1,600 sq ft conditioned / 800 sq ft shop
The common North Carolina arrangement, and the one the fee basis notices. In Guilford County only the heated 1,600 is billed; in Alamance County all 2,400 is, because the schedule counts any floored area under roof. Wilkes County splits it explicitly — heated brackets for the house, $0.04 a square foot for attached unheated space, $0.10 for a detached garage or storage building at 900 square feet and over. Structurally the shop bay usually keeps the full 40-foot span while the living end gains interior walls, so the frame does not simplify even though half the building has stopped being a room.
Part two-storey inside the 40-foot width
40' x 60' footprint / second floor over part of the run
A partial upper floor is the cheapest way to add bedrooms without adding footprint, and it changes the structure more than the drawing suggests: the second floor's gravity load has to reach the frame lines or its own posts, and the roof live load above it is unchanged at the statewide flat 20 psf. It also changes one roofing trigger worth knowing on a taller building — Section R905.2.6 requires six fasteners per asphalt strip shingle where the county's ultimate design wind speed under Table R301.2(4) is 130 mph or greater and the eave is 20 feet or more above grade, so a two-storey eave can pull in a fastening requirement a single-storey version of the same plan would not.
40x60 with a lean-to along the long wall
2,400 sq ft main / covered lean-to added to the 60-foot side
A lean-to is the cheapest square footage on the building and the one most likely to be miscounted at the permit counter. Whether it is billed depends entirely on the county's definition: Alamance County's schedule names porches explicitly inside gross square footage, Guilford County's heated-only basis excludes it, and Haywood County's schedule defines the measured area as all interior space except an unfinished basement while charging an attached garage or carport a flat $30.00. It also changes the frame — a lean-to hung off the sidewall columns adds eccentric load and uplift area to the same members already carrying the clear span, which is design work, not an accessory.
Ways to build this size
A 40' x 60' footprint can go together several ways. These are the service lines most relevant to it.
Custom Plans
Barndominium floor plans drawn for your parcel, your county's design figures and the septic system your bedroom count will actually need.
Read morePost-Frame Homes
Pole barn homes across NC: post-frame houses built as dwellings under the NC Residential Code — not farm buildings, and not equipment sheds.
Read moreSteel Construction
Steel frame homes in NC: red iron and cold-formed framing, engineered from roof panel to anchor bolt — including what NC's code does not give steel.
Read moreBarndominium Kits
Engineered shell packages drawn to your own county's wind and seismic numbers under the 2018 NC Residential Code, with the exclusions written down.
Read more40x60 Barndominium: common questions
8 questions we get asked most often about this footprint. If yours is not on the list, ask it directly.
Does a 40x60 barndominium need engineered plans in North Carolina?
Can I use ASCE 7 just for the frame and leave the rest on the residential code?
Do I need an architect for a 2,400 square foot house?
What snow load does a 40x60 roof have to carry here?
How much is the building permit on 2,400 square feet?
Can I put up the 60-foot shop first and finish the living end later?
Is a slab enough, or do the footings have to go deeper?
Does building the 40x60 in steel get me out of termite treatment?
Keep reading
The pages that answer the next question this one raises.
Moore County
The county whose own residential permit checklist states that metal buildings will require stamped engineer plans as per NCDOI guidance.
Read itAlamance County
Where the fee schedule defines gross square footage as any floored area under roof, so the shop bay in a 40x60 is billed like the kitchen.
Read itWilkes County
The schedule that prices attached unheated space at $0.04 a square foot — the one place where attaching the shop makes the permit cheaper.
Read itWant this drawn for your program and your parcel? That is where a build actually starts.
Start your plans
Tell us what you want to build and we will draw a 40' x 60' building for your program, then confirm what it looks like on your parcel, the wind load it has to meet, and a realistic budget range. That conversation costs nothing.