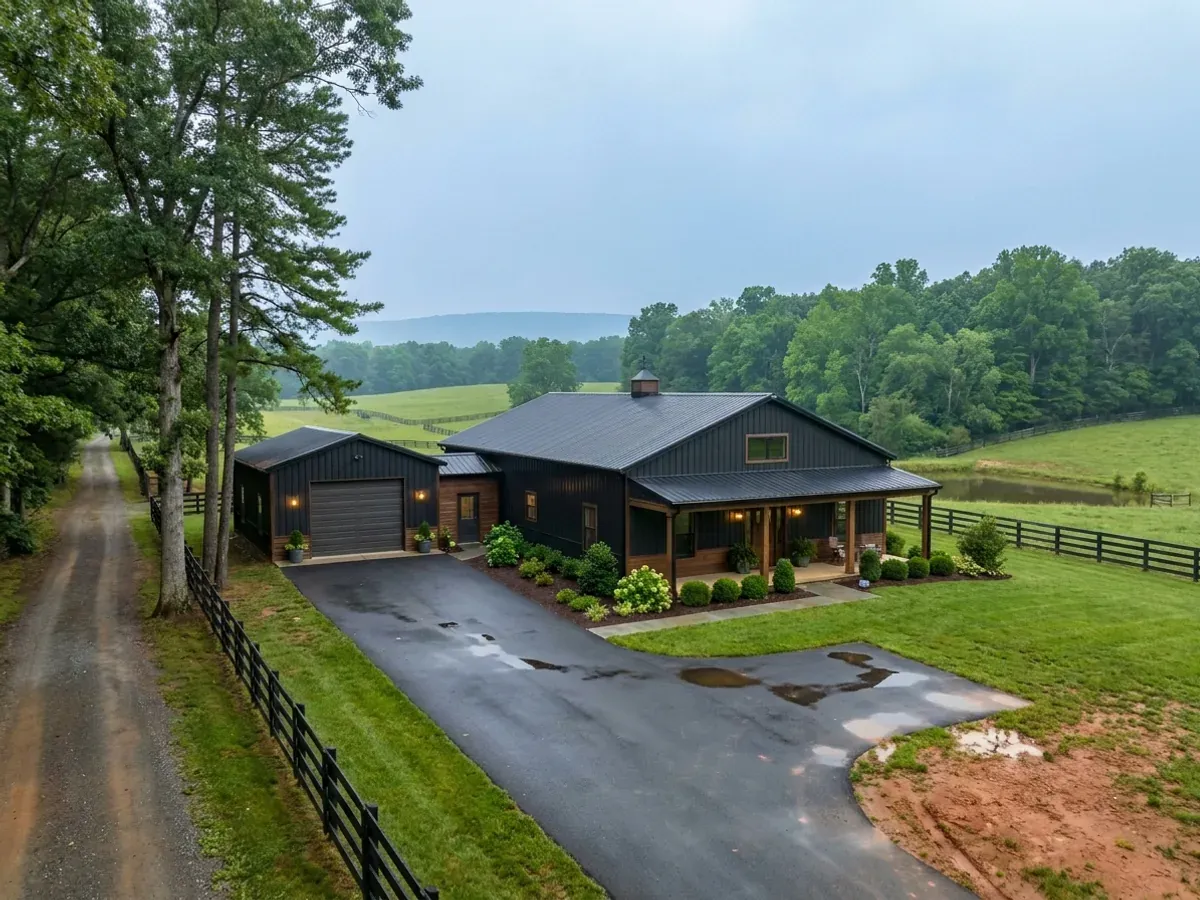
Barndominium with a Shop in NC
A barndominium with a shop is the reason this building type exists: clear-span working space with a tall door at one end, finished living space at the other, one foundation and one roof. Three things decide how it goes together in North Carolina, and none of them is the floor plan. The first is the fee basis, because there is no statewide permit fee and not even a statewide way of measuring the building — Guilford County charges $150 plus $0.35 per heated square foot so an unheated shop bay adds nothing, while Union County charges $0.84 per square foot on total gross floor area under roof and Alamance County defines gross square footage as any floored area under roof. The second is bay height, which sets eave height, which sets the frame — and which runs into a zoning cap of 35 feet in Davidson and Madison counties and 40 feet in Cabarrus and Sampson long before it runs into anything in the code. The third is the one almost nobody publishes: at some point a shop stops being part of a residence, and N.C.G.S. § 87-10(b) draws that line by which code the finished building answers to, not by what it looks like.
What actually changes with this feature
The look is the easy part. These are the decisions that follow from it.
Heated area or gross area — the biggest single number on this page
Guilford County charges $150 plus $0.35 per heated square foot on a detached single-family structure, so an unheated shop bay adds nothing to that base. Buncombe County prices a new dwelling at a flat $500 up to 1,500 square feet and $0.30 for each additional HEATED square foot above it. The other side of the split bills all of it: Wake County charges $75 plus $0.25 per square foot of gross floor area with, in the schedule's own words, "no deduction for garage, corridors, stairs, closets or other features"; Union County charges $0.84 per square foot on total gross building floor area under roof, heated or unheated; Alamance County defines gross square footage as any floored area under roof — porches, garages, storage areas, basements; Harnett County's brackets are measured on heated area and garage together; and Sampson County's own permitting guide says fees vary depending on total square footage, heated and unheated. A 3,000 square foot building that is half shop is measured as 1,500 square feet in one county and 3,000 in the next.
The split-rate counties, where the shop is billed but discounted
Between the two extremes sits a third group that charges the shop at its own lower rate. Surry County's schedule effective 1 July 2026 charges residential new construction at $0.25 per square foot from 400 to 4,999 square feet, $0.30 at 5,000 and above, and unheated areas at $0.05 per square foot — five to one. McDowell County charges a new house at 50 cents per square foot of finished area and 40 cents for new unfinished area, naming basement, attached garage, attached carport, bonus and storage as the unfinished categories. Stokes County charges heated space per trade — $0.25 for the building permit and $0.15 each for electrical, plumbing and mechanical — while unheated space, which its schedule lists as basements, carports, garages and decks, is a single $0.15 covering the associated building, electrical and plumbing work. Gaston County does not measure square feet at all: it computes the fee from ICC construction valuation or the stated contract price, whichever is greater, with a $990 minimum for a new residential home, and prices unheated space, garages, porches and decks on the "Utility/Miscellaneous" per-square-foot row — so the shop bay is valued as a utility structure rather than as house.
Bay height sets eave height, and eave height meets the district cap
The working dimension in a shop is not floor area, it is clear height under the door track: a door tall enough for a lift, an RV or a raised dump body needs headroom above it for the opener and the header, and that pushes eave height, which pushes the frame, the wind bracing and the wall panel length. Nothing in the statewide code caps it. The zoning district does, and it measures the whole structure rather than the residential part of it. Davidson County's RA-1, RA-2 and RA-3 districts cap building height at 35 feet; Madison County's RA and AO districts also run 35 feet, with a 20 percent maximum lot coverage; Robeson County's Residential-Agricultural district is 35 feet with a twenty percent cap on the principal building and all accessory buildings combined. Cabarrus County's Agricultural/Open Space and Countryside Residential districts allow 40 feet, and Sampson County's RA district allows 40 feet with a 35-foot front setback. Take the ridge height off the elevation and check it against the district's own dimensional table before the frame is ordered.
Slab, bearing and drainage under the shop bay
A shop bay carries point loads a house floor never sees — a lift, a press, a loaded trailer, a tractor — and a post-frame or steel building delivers its own loads into discrete column footings rather than into a continuous strip. Section R401.4 leaves a soils report to the building official's judgement, but North Carolina's amendment means any presumptive bearing value above 2,000 psf requires an engineering evaluation to use, so on a barndominium the question arrives more often than on a stick-built house. The Piedmont failure mode is differential settlement across a variable residual profile rather than heave — the state soil, Cecil, is kaolinitic with low shrink-swell — while Iredell, Enon and Mecklenburg soils over mafic rock and White Store over Triassic sedimentary rock are very high shrink-swell, and White Store is red, so colour is a prompt to ask rather than an answer. Two statewide figures do hold: the frost line depth is 12 inches, and Section R403.3, frost-protected shallow foundations, is deleted in North Carolina. Then there is water leaving the slab: Cabarrus County caps impermeable surface at 15 percent in AO and 20 percent in CR, which on a three-acre AO lot is about 19,600 square feet for the building, the apron, the turnaround and the drive together, and Stanly County's Watershed Protection Ordinance calculates built-upon area over the total project area, so acreage is the defence.
A shop can take the building outside the Residential Code — and that changes who may lawfully build it
N.C.G.S. § 87-10(b) sets out the general contractor classifications, and two of them matter here. Subdivision (1a), Residential contractor, is defined by a limiting word: it includes a general contractor "constructing only residences which are required to conform to the North Carolina Residential Code adopted by the Residential Code Council pursuant to G.S. 143-138." Subdivision (1), Building contractor, is defined expansively — "private, public, commercial, industrial and residential buildings of all types" — and so subsumes the residential class. The practical consequence for this building type: a barndominium that is a single-family dwelling designed to the NC Residential Code sits inside the Residential classification, but a shop the owner runs a business out of, an event barn, a mixed-use building, or anything the authority having jurisdiction classifies under the NC Building Code rather than the Residential Code, calls for the Building classification. Because a barndominium so often pairs a dwelling with a workspace, this is a real question to put to any prospective builder before a contract, and the answer is checkable: the licence board's public search at https://portal.nclbgc.org/Public/Search returns the classification a licence carries, and a request made the wrong way fails loudly with a 404 rather than quietly returning nothing.
Common ways to build this
Common configurations we see. Yours does not have to match one exactly — this is a starting point for the conversation, not a catalog.
Shop bay in line with the living end, under one roof
One structure; the shop rides inside the dwelling permit, and inside the fee base wherever the county measures gross area
The form most people picture and the one that keeps the build to a single application, a single slab pour and a single envelope, with a door straight from the house into the shop. Where the county charges on heated area the shop is close to free — Guilford at $150 plus $0.35 per heated square foot, Buncombe at a flat $500 up to 1,500 square feet then $0.30 per additional heated square foot, with the Buncombe schedule stating that attached garages and the trades are included in that one permit. Where the county charges on gross area it is not: Wake bills it with no deduction, Alamance bills any floored area under roof, and Harnett's bracket table moves a 2,400 square foot house with a 1,200 square foot bay from the 2,001 to 2,500 bracket at $805.00 into the 3,501 to 4,000 bracket at $1,200.00. Buncombe's schedule carries a separate $100-plus-trades line for a Residential Unheated Garage or accessory building, which is the argument for submitting the whole building on one application rather than adding the shop later.
Detached shop, dwelling separate
Two buildings; a second permit, a second foundation, and in several counties a different fee basis entirely
The right answer where the county prices detached space lower, where noise, dust and fumes should be away from the living end, or where the parcel is long and narrow. Union County makes the strongest financial case: $0.24 per square foot for a detached unheated structure against $0.84 attached, a 3.5 times swing on the shop area alone. Wilkes County reverses it — $0.04 per square foot for an attached garage or unfinished basement, $0.10 for a detached garage or storage building at 900 square feet and over. Brunswick County changes the classification as well as the rate: a detached accessory building over 400 square feet is square feet times the ICC chart value times .006 at occupancy type U, construction type VB, against .0045 on the R-3 dwelling line. Haywood County permits a detached workshop separately at $75.00 plus $0.25 per square foot over 200 square feet with $75.00 per trade, where an attached garage or carport is a flat $30.00 adder. McDowell County prices a detached garage, workshop or storage building at a $160.00 minimum plus 25 cents per square foot over 400 square feet on gross area.
Shop first, house later
Sequencing — Stanly caps it at 2,500 sq ft on three acres, Sampson opens it at five acres in RA
The question every barndominium buyer asks first, and three counties answer it in their own text. Stanly County's zoning ordinance § 601.1, as amended by ZA21-07, permits one barn or shed as a primary structure on an RA parcel exceeding three acres, capped at 2,500 square feet and held to the district's primary-structure setbacks — a real answer and a real ceiling, and it is for storage, farm or garden use or property-maintenance equipment rather than for living in. Sampson County's Residential Accessory Structure Site Plan Requirements state that an accessory structure will not be permitted unless a principal structure exists or the parcel is in the RA district and is five acres or more. Cabarrus County's Development Ordinance § 7-3(7) permits a barn or greenhouse as a primary structure in the AO, CR, LDR and MDR districts where agriculture is the primary use, and states it may not be used as a dwelling unit. The building code draws the line in the same place from the other direction: § 143-138(b4)(1) defines a farm building as a nonresidential building or structure, so a shop is a shop right up to the moment someone sleeps in it, and then it is a dwelling.
A shop with a business running out of it
Where the zoning ordinance and the contractor classification both change at once
A private workshop and a working business in the same building are different things to two separate rulebooks. On the zoning side, Cabarrus County's Rural Home Occupation standards scale the floor area a home business may occupy against the acreage of the tract: 50 percent of the base of the residence under one acre; that 50 percent or 2,500 square feet, whichever is less, from one to five acres; 3,000 square feet from five to ten; 3,500 from ten to fifteen; 4,000 from fifteen to twenty; 4,500 above twenty acres; and 5,000 square feet where a tract over twenty acres qualifies as a bona fide farm, with permitted non-occupant employees running one to five on the same ladder, the occupation confined to no more than one building separate from the residence, sited to the side or rear, and outside storage screened. On the licensing side, § 87-10(b)(1a) confines the Residential classification to residences required to conform to the NC Residential Code, while § 87-10(b)(1) reaches buildings of all types. If the plan is to trade out of the shop, both questions have to be settled before the drawings are, and the acreage question and the building question turn out to be the same question.
Ways to build this size
A footprint can go together several ways. These are the service lines most relevant to it.
Shouses
Shouses in NC — a working shop and a home under one roof, and the NC rules that decide where the wall between them falls.
Read morePost-Frame Homes
Pole barn homes across NC: post-frame houses built as dwellings under the NC Residential Code — not farm buildings, and not equipment sheds.
Read moreSteel Construction
Steel frame homes in NC: red iron and cold-formed framing, engineered from roof panel to anchor bolt — including what NC's code does not give steel.
Read moreCustom Plans
Barndominium floor plans drawn for your parcel, your county's design figures and the septic system your bedroom count will actually need.
Read moreTurnkey Builds
A turnkey NC barndominium in the order it really happens: septic before permit, engineering before shell, a licensed trade for every system.
Read moreBarndominium with a Shop: common questions
8 questions we get asked most often about this footprint. If yours is not on the list, ask it directly.
Does the shop bay add to the building permit fee?
Should the shop be attached to the house or standing on its own?
Can I build the shop before the house and live elsewhere while it goes up?
How tall can the shop bay be?
At what point does a shop stop being part of a residence?
Do I need an erosion and sedimentation control plan for a shop build?
Does a shop bay mean the building has to be engineered?
Is bright metal cladding on a big shop ever a problem?
Keep reading
The pages that answer the next question this one raises.
Barndominium with a garage
The narrower version of the same decision, plus what the Office of State Fire Marshal says actually makes a space a garage.
Read itBuilding in Stanly County
ZA21-07 — one barn or shed may be the primary structure on an RA parcel over three acres, capped at 2,500 square feet.
Read itBuilding in Sampson County
First in North Carolina for land in farms, and the county that puts the shop-before-the-house rule in writing at five acres in RA.
Read itBuilding in Haywood County
The erosion plan threshold here is half an acre, not one — § 154.05(A)(2), and the plan has to be approved 30 days before work starts.
Read itWant this drawn for your program and your parcel? That is where a build actually starts.
Start your plans
Tell us what you want to build and we will draw this for your program, then confirm what it looks like on your parcel, the wind load it has to meet, and a realistic budget range. That conversation costs nothing.