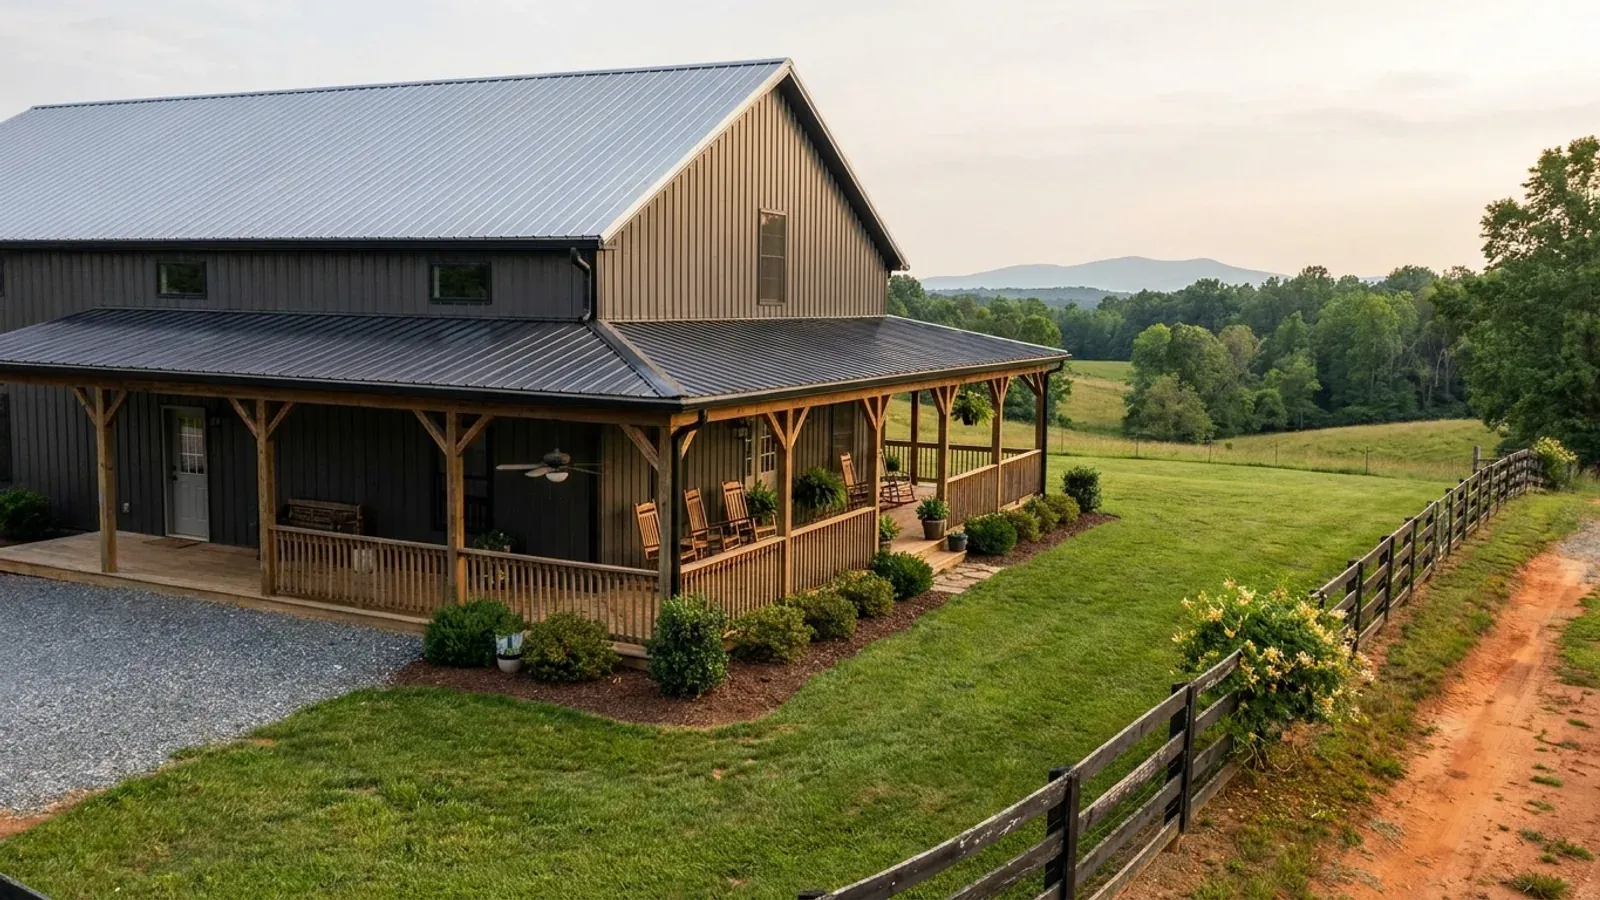
Barndominium with a Wrap-Around Porch in NC
A wrap-around porch is the one barndominium feature whose cost is decided by which side of a county line the parcel sits on, and almost nobody says so. Alamance County's residential fee schedule prices a new single-family dwelling at $525 up to 1,500 gross square feet and $0.36 per square foot above that, with electrical, plumbing and mechanical included — and then it does something most schedules never do, defining gross square footage as any floored area under roof: porches, garages, storage areas, basements. Guilford County Inspections charges $150 plus $0.35 per heated square foot, so on that base a covered porch adds nothing at all. Wake County charges $75 plus $0.25 per square foot and states there is no deduction for a garage. New Hanover County charges $0.441 per square foot with a $400 minimum and calculates on the under-roof square footage of the structure. Union County charges $0.84 per square foot on area under roof whether heated or not. Randolph and Davidson counties compute the fee from construction value on the ICC tables and never measure the porch at all. On identical drawings, a 900 square foot wrap is a line item in one county and invisible in the next. The other half of the question is structural: a porch roof is roof, carrying the same design loads as the rest of the building, tied into the same load path, and standing on footings that North Carolina gives no shallow alternative to.
What actually changes with this feature
The look is the easy part. These are the decisions that follow from it.
Six counties, four different answers on the same porch
Alamance County bills it as gross floored area under roof at $0.36 per square foot above a $525 base. Wake County bills it at $0.25 per square foot on a base that takes no deduction for a garage. New Hanover County bills it at $0.441 per square foot on under-roof area, and states that the fee includes all electric, mechanical and plumbing permits. Union County bills it at $0.84 per square foot on area under roof, heated or unheated. Guilford County and Buncombe County charge on heated area, so the porch is free on the dwelling line. Randolph and Davidson counties never measure it, computing the fee from ICC construction value instead. Gaston County splits the difference in a third way again: its base is ICC valuation or the stated contract price, whichever is greater, but unheated space, garages, porches and decks for residential construction use the per-square-foot cost calculation on its Utility and Miscellaneous row.
Get the porch onto the original application, not onto a second one
Where a county prices covered outdoor space separately, the timing of the submission is worth real money. Buncombe County's schedule includes decks only where they are on the original application and part of the approved plans; a deck added afterwards is its own permit at $150 plus trades. McDowell County prices a carport, porch, deck or dock at a $160.00 minimum plus $0.10 per square foot over 600 square feet. Lenoir County puts accessory buildings, storage, porches and decks in their own category at $0.14 per square foot for the building permit and $0.08 for the trades, against $0.18, $0.10 and $0.05 on three stacking lines for the house. Duplin County charges $50.00 for decks, porches and small storage buildings. Surry County charges its unheated rate at a fifth of the heated rate. In every one of those, a porch drawn at the start is cheaper and simpler than a porch added later.
The porch roof is roof, and the wind number is per county
Table R301.2(1) of the 2018 North Carolina Residential Code sets a flat 20 psf roof live load with no ground snow load column at all — Section R301.2.3 is deleted — so a porch roof carries the same live load as the main roof anywhere in the state. Wind is the criterion that is not statewide. Table R301.2(4) names 49 counties and puts every county it does not name at 115 mph, which covers Alamance, Wake, Guilford, Union, Cabarrus, Iredell, Randolph and Davidson. Harnett and Johnston are listed at 120. Craven is 140, Carteret 150, and New Hanover is split, 140 west of Highway 17 and 150 east of it. Twelve mountain counties carry no county figure at all: Table R301.2(5) resolves them by first-floor finish elevation, from 115 mph below 2,700 feet to 150 mph at 4,500 feet and above. A wide low-pitch porch roof is a lifting surface, and on a listed coastal county it is being designed against a very different number than the same porch in the Piedmont.
Every porch post lands on a footing, and there is no shallow shortcut here
A wrap-around porch multiplies the perimeter of a building, and every foot of that perimeter needs bearing. Table R301.2(1) gives a statewide frost line depth of 12 inches and a Moderate weathering classification, and North Carolina has deleted Section R403.3, frost-protected shallow foundations, from its residential code — so the insulated shallow-footing detail that substitutes for depth in the model code is not available. Termite protection is required in all of North Carolina under Section R318, with a Moderate-Heavy severity rating in the code's own table, and North Carolina deleted cold-formed steel framing as an accepted method of protection, so a steel-framed porch structure does not exempt the building. Design wind uplift on a projecting roof also has to be carried back into the frame rather than resolved at the porch beam, which is why the porch belongs in the engineer's package rather than added to it.
Alamance County defines gross square footage to include porches; Guilford County measures heated area only
Most fee schedules print a rate and leave the reader to guess what it multiplies. Alamance County's does not. Its new single-family dwelling line is $525 up to 1,500 gross square feet and $0.36 per square foot above that, with electrical, plumbing and mechanical trade permits included in the total, and the schedule's own note defines gross square footage as including any floored area under roof — porches, garages, storage areas and basements. That is the least favourable of the Piedmont bases for a building that is half unheated, and it is also the most predictable, because the definition is written down. Guilford County Inspections is the opposite: $150 plus $0.35 per heated square foot on a new detached single-family structure. The word is heated, and an unheated shop bay, an attached garage or a covered porch does not add to that base. Between those two poles sit Wake County at $75 plus $0.25 per square foot with no deduction for a garage, Union County at $0.84 per square foot on area under roof heated or unheated and $0.24 on detached unheated space, New Hanover County at $0.441 per square foot on under-roof area with a $400 minimum, and Randolph and Davidson counties, which price on ICC construction value and never measure square footage at all. A wrap-around porch is a fee decision, and the answer is county by county rather than statewide.
Common ways to build this
Common configurations we see. Yours does not have to match one exactly — this is a starting point for the conversation, not a catalog.
A full wrap on a gross-area county
Living end plus shop end, porch on three sides, all of it billed
In Alamance County the porch is inside the $0.36 per square foot rate above the 1,500 gross square foot base, because the schedule defines gross square footage as any floored area under roof. In Union County it is inside the $0.84 per square foot rate on area under roof, heated or unheated. In New Hanover County it is inside the $0.441 per square foot rate on under-roof area with a $400 minimum. None of that makes a wrap a bad decision, but it makes it a decision worth pricing from the county's published schedule before the drawings are finished, because these are the counties where 900 square feet of porch reads to the fee calculation exactly as 900 square feet of house does.
A full wrap where the county charges on heated area
Porch and shop both outside the fee base
Guilford County Inspections charges $150 plus $0.35 per heated square foot on a new detached single-family structure, and Buncombe County charges a $500 flat fee to 1,500 square feet plus $0.30 per square foot above on heated area. On both bases an unheated covered porch adds nothing to the dwelling permit. Two cautions attach to that. In Guilford County a separately permitted accessory building is charged at $0.20 per unheated square foot, so the exemption is about what rides on the dwelling permit rather than about unheated space in general. In Buncombe County the schedule includes decks only where they appear on the original application and the approved plans, so the whole building — shop bay and porch together — belongs on one submission.
A porch on the living end only, shop end left plain
Porch across the house half, none across the shop
The most common built compromise, and it has a fee logic as well as an aesthetic one. It keeps the added floored area under roof to the elevation people actually sit on, which in a gross-area county such as Alamance, Wake, Union or New Hanover is the difference between a few hundred square feet and a thousand. It also keeps the porch roof off the shop bay's tall door head, where a projecting roof either forces the main eave higher or interrupts the door opening. And it leaves the shop elevation as a plain gable, which is the simpler wind-load geometry of the two.
A screened section within the wrap on a coastal parcel
Open wrap with one screened bay off the living end
North Carolina defines its windborne debris region geographically rather than by a wind speed. The code region is the area east of the Intracoastal Waterway from the South Carolina line to Beaufort Inlet, and north of there the barrier islands to the Virginia line — which means a mainland Brunswick County site at 150 mph sits outside it while a Nags Head site at 130 mph sits inside. Inside the region, opening protection is required under Section R301.2.1.2, and its Exception 2 is directly relevant to a porch: screened porches, decks and balconies under roof, and those enclosed with removable vinyl or acrylic panels, need not be protected provided the space is separated from the interior by a wall whose own openings are protected, with the removable panels carrying a decal stating they are to be removed when wind speeds exceed 75 mph. So the screened bay is exempt and the wall behind it is not.
Ways to build this size
A footprint can go together several ways. These are the service lines most relevant to it.
Custom Plans
Barndominium floor plans drawn for your parcel, your county's design figures and the septic system your bedroom count will actually need.
Read morePost-Frame Homes
Pole barn homes across NC: post-frame houses built as dwellings under the NC Residential Code — not farm buildings, and not equipment sheds.
Read moreMetal Homes
Metal building homes finished to live in — envelope, insulation, condensation control and interior finish specified to your NC county's climate zone.
Read moreTurnkey Builds
A turnkey NC barndominium in the order it really happens: septic before permit, engineering before shell, a licensed trade for every system.
Read moreBarndominium with a Wrap-Around Porch: common questions
7 questions we get asked most often about this footprint. If yours is not on the list, ask it directly.
Does a covered porch add to the building permit fee in North Carolina?
Is a wrap-around porch cheaper to permit than to build?
Do the porch posts need footings, or can they sit on a thickened slab edge?
Does a porch roof change the wind design?
Does a screened porch need shutters or impact glazing on the coast?
Should the porch wrap the shop end as well as the living end?
Can I add the porch after the house is finished?
Keep reading
The pages that answer the next question this one raises.
Alamance County
The schedule that defines gross square footage as any floored area under roof — porches, garages, storage areas, basements.
Read itGreensboro and Guilford County
$150 plus $0.35 per heated square foot, so a covered porch adds nothing to the dwelling permit.
Read itWilmington and New Hanover County
$0.441 per square foot on under-roof area, a split county wind speed, and the Intracoastal Waterway debris line.
Read itWant this drawn for your program and your parcel? That is where a build actually starts.
Start your plans
Tell us what you want to build and we will draw this for your program, then confirm what it looks like on your parcel, the wind load it has to meet, and a realistic budget range. That conversation costs nothing.