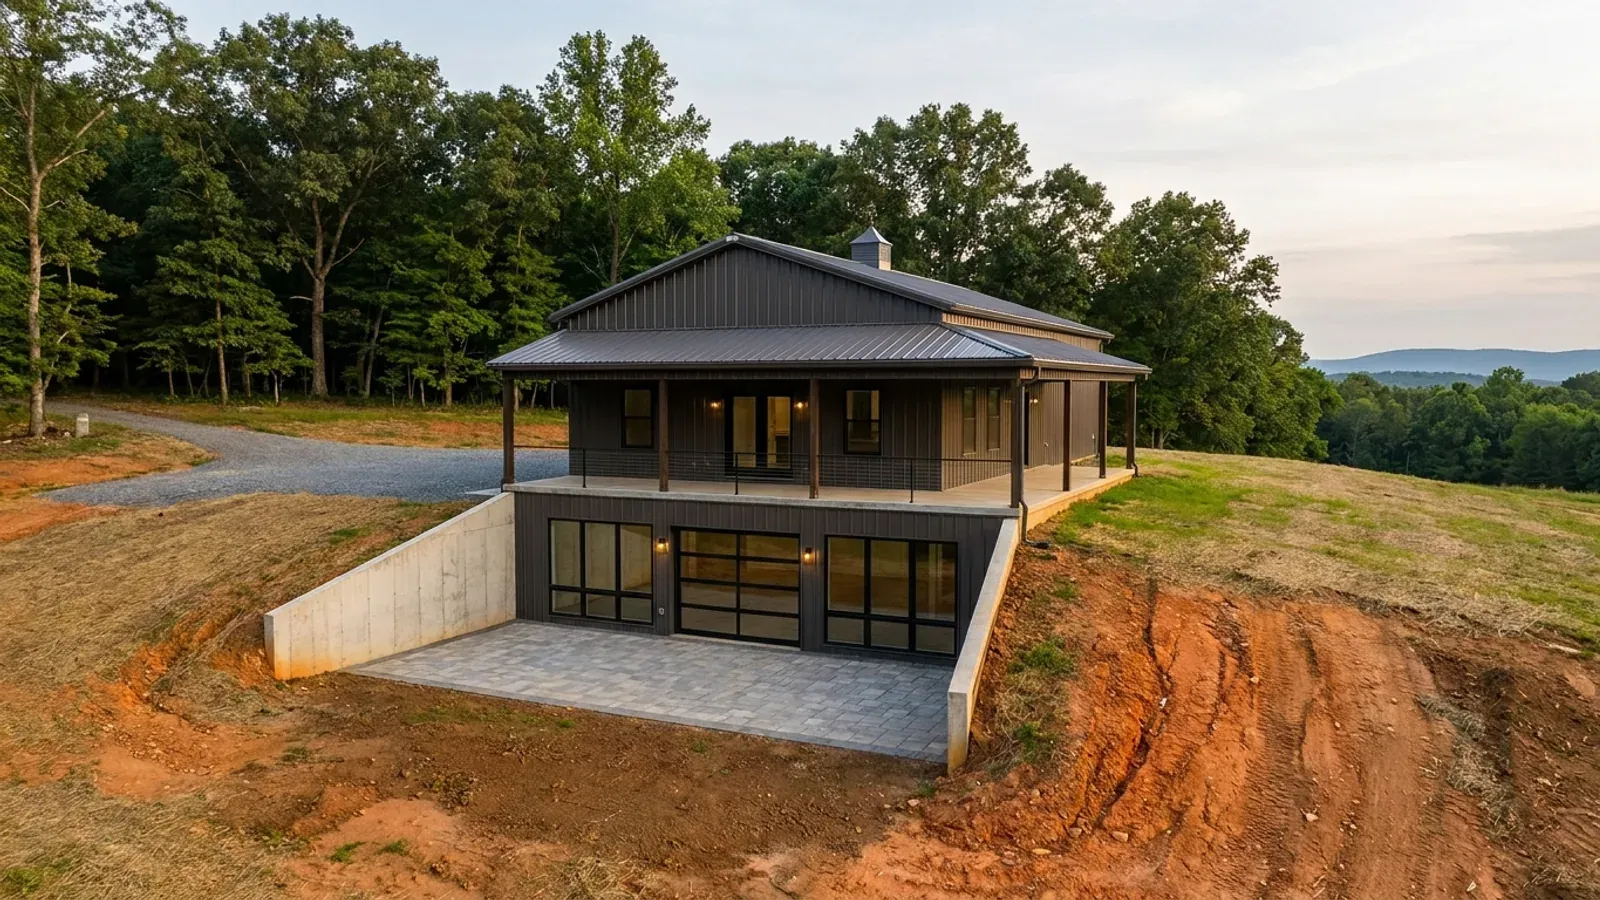
Barndominium with a Basement in NC
A basement is the one part of a barndominium that is decided almost entirely by dirt. North Carolina's ground changes three times between the Blue Ridge and the sounds, and so does the answer. Across the Piedmont the profile is residuum weathered in place from crystalline rock, and the depth to that rock is what sets the excavation price — the USDA's Soil Survey of Randolph County gives Badin 20 to 40 inches to soft bedrock where Cecil, the state soil, runs past 60 with a saprolite horizon starting near 50, and Randolph is mostly Badin and Georgeville country rather than Cecil country. In the mountains a walkout is often the natural shape of the lot and rock excavation is the cost that comes with it. On the Coastal Plain the governing problem is not strength but water: the USDA Official Series Description for the BLADEN series records a seasonal high water table at 0 to 12 inches from December to May, and on the organic soils of the lower Coastal Plain a basement is simply the wrong building. None of that is a code question. The residential code sets a 12-inch frost line in Table R301.2(1) and deletes Section R403.3, the frost-protected shallow foundation route, and then says almost nothing about whether you should dig. The people who can answer are a licensed soil scientist and a professional engineer looking at your own parcel.
What actually changes with this feature
The look is the easy part. These are the decisions that follow from it.
In the Piedmont, depth to rock is the price — and it is not uniform
Piedmont soil is residuum: it weathered in place from the rock beneath it, so the weathering front follows the old rock surface rather than the ground surface. Two footings thirty feet apart can sit on genuinely different material, and a basement wall can cross the boundary. Randolph County is the clearest published example. The USDA Natural Resources Conservation Service's Soil Survey of Randolph County divides the county into six general soil map units: Georgeville soils cover 49 percent between two units, the Badin-Tarrus unit another 23 percent mainly in the west and southwest, and the Vance-Cecil-Appling unit just 8 percent — of which Cecil is only 17 percent. The survey gives Badin 20 to 40 inches to soft bedrock and 40 to more than 60 to hard bedrock, and the Badin Official Series Description states depth to weathered bedrock as 20 to 40 inches directly. Cecil's own description puts bedrock beyond 60 inches with saprolite starting near 50. That is the difference between a basement dug in soil and a basement blasted or hammered out of argillite. The Carolina slate belt runs shallower generally, and a corestone — a rounded unweathered boulder floating in saprolite — means "we hit rock" and "we reached bedrock" are not the same sentence.
On much of the Coastal Plain the honest answer is no
The eastern constraint is water, not bearing. The USDA Official Series Description for the BLADEN series — a very deep, poorly drained soil of the lower and middle coastal plain formed in acid clayey sediments on 0 to 2 percent slopes, gray very firm clay below about fourteen inches — records internal free water as very shallow and persistent and puts the seasonal high water table at 0 to 12 inches from December to May. The BELHAVEN series, the organic soil of the lower Coastal Plain flats and depressions, is worse for this purpose: 16 to 51 inches of highly decomposed organic material over loamy marine sediments, very poorly drained, with a seasonal high water table of 0 to 12 inches from November to May, and a description noting that excessive drying makes the peds shrink irreversibly. Drain an organic soil and it does not firm up — it oxidises and subsides permanently, so the ground around the building drops while the building does not. Duplin County's own land use plan appendix rates every mapped soil series three ways, and the first of the three is suitability for dwellings without basements. That is a county telling you the answer before you ask. The Inner Coastal Plain is different ground again — Norfolk soils are well drained with a seasonal high water table at 40 to 72 inches, January through March.
What backfills against the wall matters, and the colour rule fails in one place
A basement wall is a retaining wall with a house on it, so the lateral behaviour of the backfill is not a detail. North Carolina's famous red Piedmont clay is the reassuring case: Cecil is classed fine, kaolinitic, thermic Typic Kanhapludults, and its Official Series Description gives shrink-swell potential as LOW. Kaolinite is a 1:1 clay and does not take water between its layers. The soil that does heave is the one nobody warns about — IREDELL, weathered from diabase, diorite, gabbro and other rocks high in ferro-magnesian minerals, classed Oxyaquic Vertic Hapludalfs with shrink-swell VERY HIGH in the argillic horizon, slickensides, very slow permeability, and a perched water table at 1.0 to 2.0 feet from December through April. That perched water sits at basement-wall height for four months of the year. The tell is usually colour, because Cecil is red and Iredell's surface is dark grayish brown — but that rule breaks in the Triassic basins. USDA's WHITE STORE series, formed on Triassic sandstone, mudstone, siltstone and shale, is also Oxyaquic Vertic Hapludalfs with shrink-swell VERY HIGH, slickensides from 5 to 42 inches and a seasonal high water table at 12 to 24 inches — and its typical pedon is yellowish red to red, 2.5YR 4/6. USDA lists Iredell as White Store's competing series, which is the clearest possible statement that the two are confusable. The reliable tell is parent material, not colour. The NC Geological Survey publishes a Guide for Homeowners in the Triassic Basins naming Durham among eleven Deep River basin counties and warning of very low well yields, many dry holes, and soil that does not perform adequately in percolation tests for drainfields.
Several counties price an unfinished basement on its own line
The permit fee is one of the few parts of this decision with a published number attached, and North Carolina counties treat a basement four different ways. Wilkes County charges new one- and two-family construction on heated area in brackets from $0.20 a square foot and puts an unfinished basement or an attached garage on a separate line at $0.04 a square foot. Haywood County's schedule, effective 7/1/2023, charges $375.00 plus $0.35 per square foot over 1,000 and defines that square footage as all interior space except an unfinished basement — the basement then adds a flat $60.00, and an attached garage or carport a flat $30.00. McDowell County, effective 1 July 2023, runs two rates on one building: 50 cents per square foot of finished area and 40 cents for new unfinished area, with basement, attached garage, attached carport, bonus and storage named as the unfinished categories. Madison County publishes an entirely separate band table for a full basement — where a slab or crawlspace house runs $410.00 at 0 to 999 square feet and $505.00 at 1,000 to 1,499, the full-basement table runs $505.00 and $600.00 for the same bands, both topping out at a figure plus $0.35 for every additional square foot. Alamance County goes the other way and does not distinguish at all: its schedule defines gross square footage as any floored area under roof, basements included.
The dirt that comes out is the second problem, and it can cost you a septic permit
A full basement under a 40-foot-wide building generates several hundred cubic yards of spoil, and on a rural North Carolina lot there are two rules waiting for wherever it lands. 15A NCAC 18E .0508(g) requires the proposed dispersal field to be field located and staked on-contour before the Improvement Permit issues, so that both the initial system and the repair area are shown to fit; .0508(h) then provides that the initial and repair areas must not be altered so that the permitted system cannot be installed. Stockpiling basement spoil across the staked repair area, or tracking an excavator over it, can invalidate a permit on ground the owner reasonably thinks is just yard — and .0508(b) makes a site unsuitable outright if it cannot hold both fields. The second rule is the one buyers never see coming: North Carolina's Sedimentation Pollution Control Act requires an approved erosion and sedimentation control plan before land-disturbing activity of more than one acre begins, with civil penalties running to $5,000 per day, and a delegated local program is permitted to be stricter than the state minimum. A house pad, a driveway, a septic field and its repair area, a laydown yard and a basement spoil pile cross an acre far more quietly than any one of them would alone.
Common ways to build this
Common configurations we see. Yours does not have to match one exactly — this is a starting point for the conversation, not a catalog.
Walkout basement on a Piedmont slope
2,000–2,400 sq ft main floor / walkout lower level on the downhill side
The version that makes the most sense on the ground where most of the demand is. A sloping lot gives you the cut for free, one wall becomes a facade rather than a retaining wall, and the drainage problem gets a place to go. The two things to settle before it is drawn are depth to rock and what the backfill is: on Badin or Georgeville residuum the excavation may reach weathered rock inside four feet, and on a mafic-derived or Triassic soil the wall is retaining a very high shrink-swell clay with a winter perched water table in it. Both are answered by having the soil evaluated on the parcel rather than by looking at the colour of the driveway ruts.
Basement under the living end only, slab under the shop
1,200–1,600 sq ft basement / shop bay on grade
The arrangement that keeps the excavation proportionate to what it buys. A shop bay wants a thick slab at grade for vehicle access anyway, so digging under it adds cost and removes the drive-in door that was the point of the building. Splitting the foundation this way also lands cleanly on the fee schedules that separate finished from unfinished area — McDowell County's 50 cents finished against 40 cents unfinished, Wilkes County's $0.04 line for an unfinished basement — and it keeps the stepped footing detail at one interior line rather than around the whole perimeter.
Daylight basement in the mountains
cut-and-fill pad / partial daylight lower level
In the western counties the pad is going to be cut-and-fill whether or not there is a basement, so the incremental cost of the lower level is often smaller than it looks — and the incremental risk is rock and colluvium. Colluvium is loose slope debris that has already moved downhill once, which is the material to be careful about below a cut face. The NC Geological Survey maintains an inventory of more than 4,500 documented landslides with points, outlines and deposits mapped, and explicitly notes that landslides also occur in the Piedmont and Coastal Plain, often associated with road cuts. Septic sharpens the same question: 15A NCAC 18E .0505 makes a site unsuitable with less than 18 inches of soil to rock, saprolite or parent material, and .0502(d) adds a slope surcharge on top of that minimum, so a 36-inch trench on a 30 percent slope needs roughly 10.8 inches more depth than the flat-ground rule asks for.
No basement — the eastern default, and it is the right call
slab or crawlspace / conditioned storage inside the footprint
On a poorly drained Coastal Plain parcel the honest recommendation is usually to buy the storage back above grade rather than fight the water table. Where the seasonal high water table sits at 0 to 12 inches for half the year, a basement is a permanent dewatering problem, and on organic soil it is worse than that because draining the ground makes it subside. The 20 psf statewide roof live load and a clear-span frame make a tall interior cheap, so a loft or a mezzanine inside the existing envelope generally beats an excavation. Section R403.1.4 still requires exterior footings below the 12-inch frost line, and Section R403.3 — frost-protected shallow foundations — is marked Deleted in North Carolina, so the shallow-footing shortcut is not on the table either way.
Ways to build this size
A footprint can go together several ways. These are the service lines most relevant to it.
Custom Plans
Barndominium floor plans drawn for your parcel, your county's design figures and the septic system your bedroom count will actually need.
Read moreSite Preparation
Clearing, grading, pad, drainage and driveway on NC ground — and the erosion control plan that has to be approved before any of it begins.
Read morePost-Frame Homes
Pole barn homes across NC: post-frame houses built as dwellings under the NC Residential Code — not farm buildings, and not equipment sheds.
Read morePermitting & Engineering
What the jurisdiction actually requires on an NC barndominium: one statewide code, no county amendments, and a permit package built to clear review.
Read moreBarndominium with a Basement: common questions
8 questions we get asked most often about this footprint. If yours is not on the list, ask it directly.
Can you build a barndominium with a basement in North Carolina?
Why do so few houses in eastern North Carolina have basements?
How deep is bedrock in the Piedmont?
Does adding a basement change the building permit fee?
Will North Carolina clay push the basement wall in?
Can I insulate the outside of the basement wall with foam board?
Does digging a basement affect the septic permit?
Do I need a soils report before building a basement?
Keep reading
The pages that answer the next question this one raises.
Randolph County
Where the USDA soil survey puts Badin at 20 to 40 inches to soft bedrock and makes Cecil a minor soil — the county that shows why depth to rock is a parcel question.
Read itBladen County
The county that shares a name with a soil series whose seasonal high water table reaches the surface from December to May.
Read itMadison County
The one fee schedule on this axis that publishes a second, separate band table for a house with a full basement.
Read itWant this drawn for your program and your parcel? That is where a build actually starts.
Start your plans
Tell us what you want to build and we will draw this for your program, then confirm what it looks like on your parcel, the wind load it has to meet, and a realistic budget range. That conversation costs nothing.