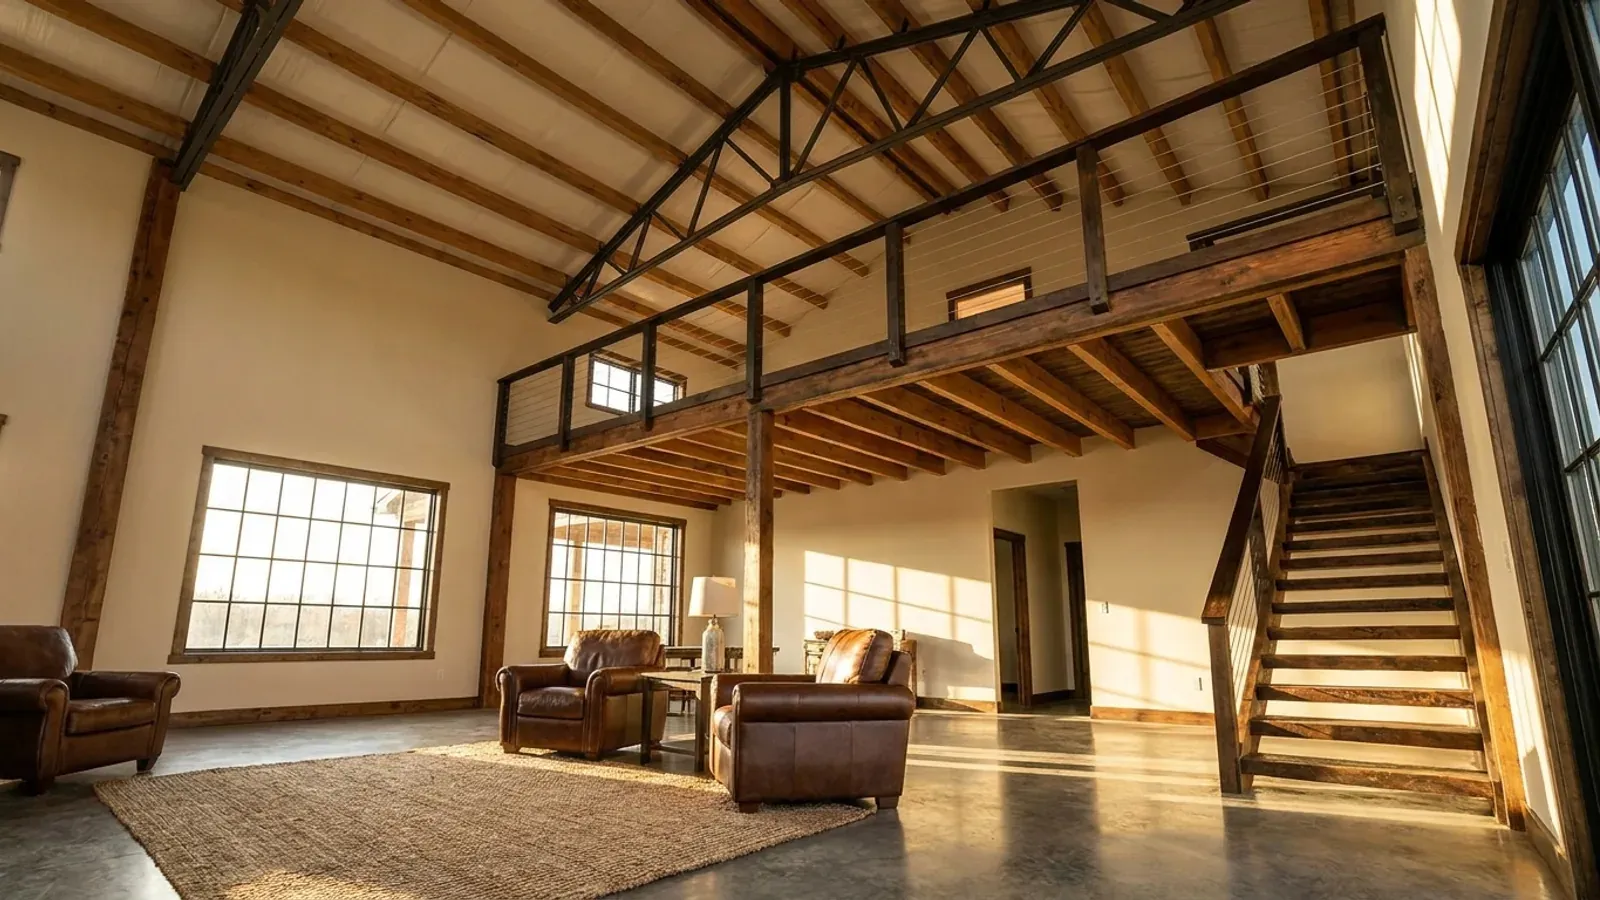
Barndominium with a Loft in NC
A loft is the cheapest floor area in a barndominium and the most misunderstood, because three different offices ask three different questions about it and none of them accepts the other's answer. Zoning asks how tall the building is, and it asks in feet rather than in storeys: Davidson County's Table of Dimensional Requirements caps building height in its RA districts at 35 feet, while Cabarrus County allows 40 feet in its Agricultural Open Space and Countryside Residential districts, and Henderson County's rural district sets no maximum height at all. The building department asks how much heated area there is, and here a loft differs from a porch in a way that matters: a finished loft is heated area, so it is billed on Guilford County's $150 plus $0.35 per heated square foot exactly as it is billed on Alamance County's gross-area base — the one addition that counts on every kind of schedule. And the health department asks whether the loft is a bedroom, because under 15A NCAC 18E the Improvement Permit fixes the design daily flow from the bedroom count. Guilford County prices residential soil evaluations at $100 per bedroom and requires the count on the plans, the permit application and the septic design to agree, with a change requiring a permit amendment. Those are three separate determinations, and a loft can be a storey for one, heated area for another, and not a bedroom for the third.
What actually changes with this feature
The look is the easy part. These are the decisions that follow from it.
Height caps are county district figures, and they are in feet
Davidson County's RA districts cap building height at 35 feet in the Table of Dimensional Requirements, which is lower than most people assume for agricultural-looking land. Cabarrus County allows 40 feet in Agricultural Open Space and Countryside Residential, both of which also require a 150-foot minimum average lot width and cap impermeable surface at 15 and 20 percent respectively. Iredell County sets 35 feet in Agricultural Conservation, at two acres per dwelling unit, and in Residential Agricultural at 20,000 square feet. Henderson County's rural district publishes no maximum height. The figure is measured on the whole structure rather than on the residential part of it, so a tall shop bay with an equipment door, a loft above the living end and a steep gable stack toward the same limit. A single-storey barndominium with a conventional pitch is nowhere near it; a loft is what makes the number worth checking against the drawings before anything is ordered.
A loft is heated area, so it is billed on every kind of fee base
This is where a loft and a porch behave in opposite ways. Guilford County Inspections charges $150 plus $0.35 per heated square foot on a new detached single-family structure, and Buncombe County charges a flat $500 to 1,500 square feet plus $0.30 per square foot above on heated area — so an unheated porch or shop bay is free on those bases and a finished loft is not. Alamance County charges $525 up to 1,500 gross square feet and $0.36 per square foot above, defining gross square footage as any floored area under roof, so the loft is billed there too. Wake County's $75 plus $0.25 per square foot takes no deduction for a garage. Union County's $0.84 per square foot covers area under roof heated or unheated. Surry County is the one schedule where the choice is visible on the page, running unheated space at a fifth of the heated rate — so a loft finished as living space and a mezzanine left as storage over the shop are different line items in the same county.
Whether the loft is a bedroom is a septic determination, not a label
Under 15A NCAC 18E the county health department issues an Improvement Permit that fixes the design daily flow, the bedroom count, the setbacks and the location of both the initial dispersal field and its repair area. The count is what the permit is written against. Guilford County prices residential soil evaluations at $100 per bedroom and its permit guidance requires the bedroom count on the plans to match the permit application and the septic design, with a change explicitly requiring a permit amendment. Johnston County's checklist puts it from the other direction, requiring the bedrooms on the septic permit to match the bedrooms actually in the residence. Chatham County scales the Improvement Permit itself from $150 at two bedrooms to $400 at six. Cabarrus County reads one to three bedrooms as 360 gallons per day at $350 and four to five as 600 gallons per day at $450. A room used for sleeping is a bedroom in that file wherever it sits in the building, and the useful response is to decide the real count at design stage and price it.
A floor over a clear span is engineered, and the roof load is statewide
A loft in a post-frame or steel barndominium is a floor hung inside a structure designed to be open, which is a different problem from a second storey in a stick-framed house. § R301.1.2 requires framing systems outside the prescriptive tables to demonstrate equivalent detailing, and § 89C-25 carries no residential carve-out from North Carolina's engineering statute — the subdivisions that would have provided one were repealed — so a barndominium with a loft is normally an engineered building sealed by a professional engineer. The roof above it is simpler than people expect. Table R301.2(1) of the 2018 North Carolina Residential Code sets a flat 20 psf roof live load statewide, and there is no ground snow load column in the table at all, because Section R301.2.3 is deleted. So raising the pitch to win loft headroom is a height and framing question rather than a snow question anywhere in the state.
Storey, heated area and bedroom are not the same question about the same room
The zoning question is height, and North Carolina's rural districts measure it in feet rather than counting floors. Davidson County's RA districts allow 30,000 square feet of lot on well and septic with 100 feet of width, a 30-foot front setback, 10-foot side, 20-foot rear, and a maximum building height of 35 feet — and single-family residences are exempt from the district's lot-coverage limit, which helps a wide footprint but does nothing for a tall one. Cabarrus County's Agricultural Open Space and Countryside Residential districts allow 40 feet, which will take a taller shop bay and a loft above it. Iredell County caps Agricultural Conservation and Residential Agricultural at 35 feet, and Buncombe County's R-LD at the same. Henderson County's rural district sets no maximum height at all. Currituck County writes an exception rather than a number: its footnote 6 provides that the maximum building height is not applied to farm structures meeting the minimum setbacks plus one additional foot of setback for each foot of height over 35 feet. The building fee is a different measurement entirely, and the septic permit is a third. A loft raises the ridge, adds heated area, and may or may not add a bedroom, and each of those is decided by a different set of rules.
Common ways to build this
Common configurations we see. Yours does not have to match one exactly — this is a starting point for the conversation, not a catalog.
A loft over the living end, used for sleeping
Open ground floor, one or two sleeping rooms above
The version that changes the septic file. A loft used for sleeping is a bedroom on the Improvement Permit, and where the county prices by bedroom that is a number before the ground is broken: $100 on Guilford County's soil evaluation line, a step from $225 to $300 on Chatham County's Improvement Permit ladder between three and four bedrooms, and a move from $350 to $450 on Cabarrus County's Construction Authorization if it takes the count from three to four. It is also the version most likely to meet the height cap, since a full-height sleeping loft over a living end with a conventional plate height puts the ridge well up toward Davidson County's 35 feet. Both of those are cheap to check on a drawing and expensive to discover at plan review.
A loft as an open mezzanine, not a bedroom
Study, landing or sitting area open to the room below
A loft that is open to the space below and used as a study, a landing or a sitting area is a different determination from a sleeping room, and it is the health department that makes it. The distinction is real and it is worth understanding rather than gaming: what the Improvement Permit is sizing is design daily flow, and the count on it has to match how the house is actually used and sold. Guilford County requires the count to agree across the plans, the application and the septic design and requires an amendment to change it, which cuts both ways — it stops a bedroom appearing quietly, and it also means an honest open mezzanine drawn as such at the outset does not have to be argued about later. The building fee does not make this distinction at all: heated is heated, whether the room has a door on it or not.
An unheated storage mezzanine over the shop bay
Shop below, decked storage above, no conditioned space
The cheapest floor in the building on most schedules and the one that answers the question people actually have, which is where to put things. On Guilford County's and Buncombe County's heated-area bases it adds nothing to the dwelling permit. On Surry County's schedule it is charged at a fifth of the heated rate. On Alamance County's, Wake County's, Union County's and New Hanover County's gross or under-roof bases it is measured like everything else under the roof. Structurally it is still a floor spanning a clear-span frame and it still needs designing for the load it will actually carry, which on a shop mezzanine is often heavier than a residential floor. And it does not touch the septic file at all, because it is not a bedroom and the shop does not enter the design daily flow.
A loft under a 35-foot cap versus a 40-foot cap
Same drawings, two counties, two answers
The same building can clear one county's height table and fail the next one's, and this is where the difference actually shows. Davidson County's RA districts cap building height at 35 feet, alongside a 30,000 square foot minimum lot on well and septic, 100 feet of width, and setbacks of 30 feet front, 10 side and 20 rear — with the note that additional lot area may be required by the county health department to accommodate the on-site water and septic systems. Cabarrus County allows 40 feet in Agricultural Open Space and Countryside Residential, but pairs it with a 15 percent impermeable surface cap in AO and 20 percent in CR, which on three acres is the constraint a wide barndominium with a slab, an apron and a gravel drive meets first. Iredell County sets 35 feet across Agricultural Conservation and Residential Agricultural. Read the district's own table before deciding the plate height.
Ways to build this size
A footprint can go together several ways. These are the service lines most relevant to it.
Custom Plans
Barndominium floor plans drawn for your parcel, your county's design figures and the septic system your bedroom count will actually need.
Read moreBarndominium Kits
Engineered shell packages drawn to your own county's wind and seismic numbers under the 2018 NC Residential Code, with the exclusions written down.
Read morePost-Frame Homes
Pole barn homes across NC: post-frame houses built as dwellings under the NC Residential Code — not farm buildings, and not equipment sheds.
Read moreSteel Construction
Steel frame homes in NC: red iron and cold-formed framing, engineered from roof panel to anchor bolt — including what NC's code does not give steel.
Read moreBarndominium with a Loft: common questions
7 questions we get asked most often about this footprint. If yours is not on the list, ask it directly.
Does a loft count as a bedroom in North Carolina?
Does a loft count as a second storey?
Does a loft add to the building permit fee?
Can I leave the loft unfinished and finish it later?
Does a loft need a bigger roof pitch, and does snow load decide it?
Is a loft in a post-frame or steel building different from one in a stick-framed house?
Do the septic rules care how big the loft is?
Keep reading
The pages that answer the next question this one raises.
Davidson County
A 35-foot height cap in the RA districts, and a 30,000 square foot floor on well and septic.
Read itCabarrus County
40 feet of height, and a septic schedule that reads one to three bedrooms as 360 gallons per day.
Read itGreensboro and Guilford County
Heated-area permit fees, $100 per bedroom soil evaluations, and a bedroom count that must match in three places.
Read it3-bedroom barndominium
What the bedroom count on the Improvement Permit actually drives, and where the county bands sit.
Read itWant this drawn for your program and your parcel? That is where a build actually starts.
Start your plans
Tell us what you want to build and we will draw this for your program, then confirm what it looks like on your parcel, the wind load it has to meet, and a realistic budget range. That conversation costs nothing.