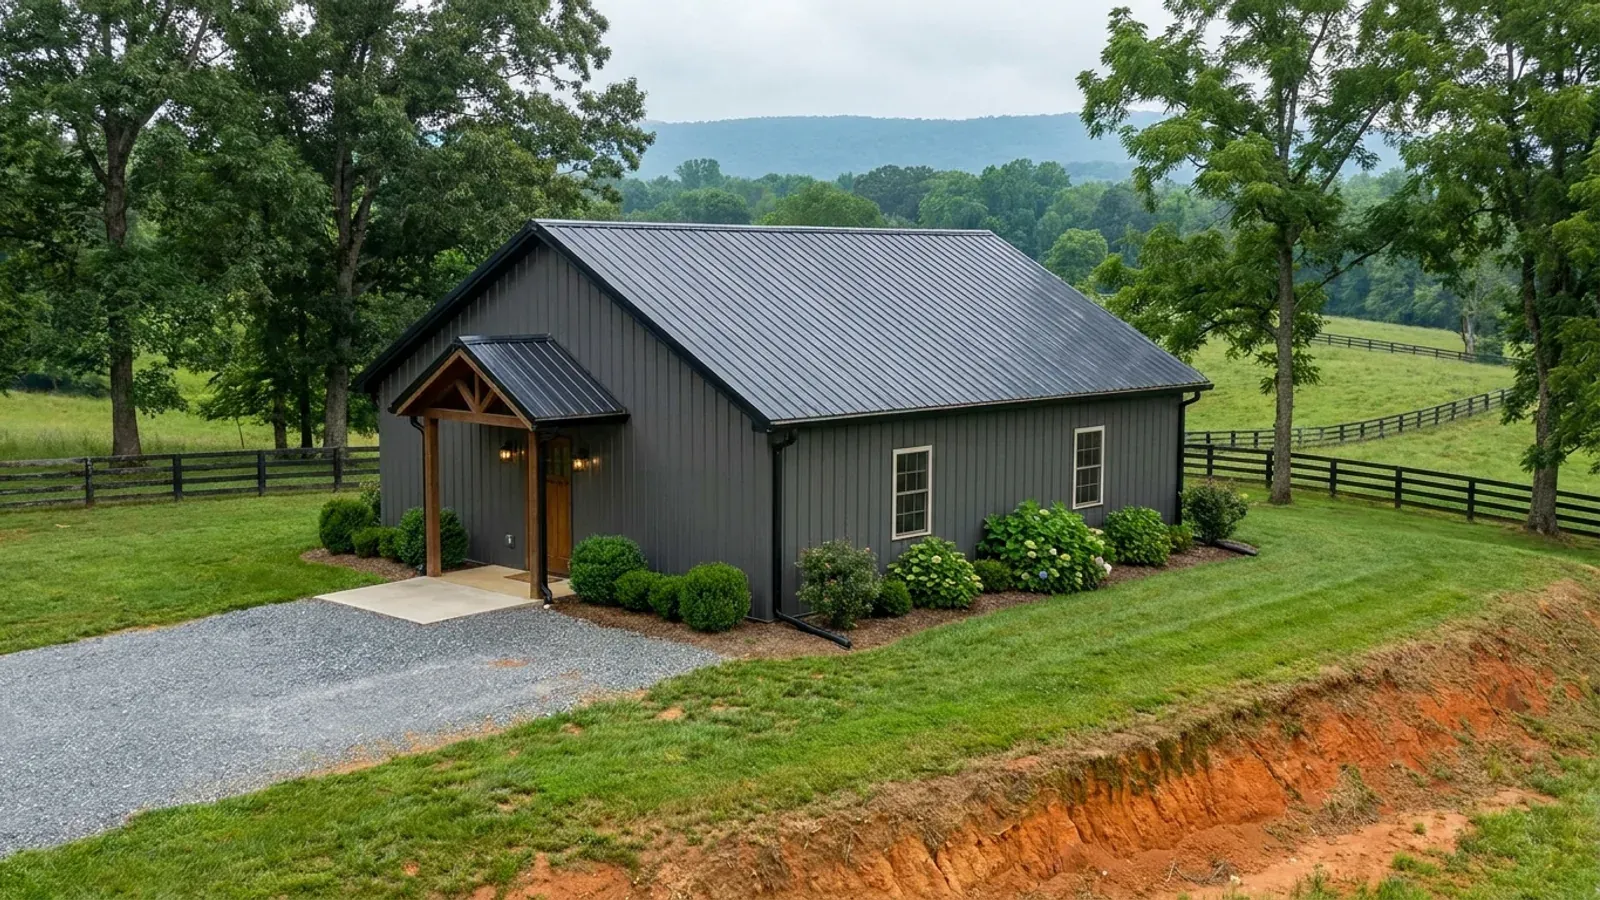
30x40 Barndominium Floor Plans in NC
Thirty by forty is 1,200 square feet, the smallest footprint most people will consider for a full-time house, and the first question buyers ask about it is whether anyone will let them. In North Carolina the answer is yes, and the reason is structural to how the state regulates: G.S. § 143-138(e) provides that the State Building Code applies throughout the State, so there is no second, local building code carrying a size floor, and the residential code itself sets no minimum dwelling size — only room-by-room requirements for habitable space, ceiling height and emergency escape. Zoning is a separate power and it is where a floor could live, but North Carolina counties overwhelmingly regulate the lot rather than the house. Where a minimum heated floor area does turn up it is attached to something other than a dwelling: Hoke County's zoning ordinance § 5.4.2 requires a bed and breakfast inn to have a minimum heated floor area of 1,500 square feet, and Stokes County caps an accessory dwelling at 1,500 square feet of gross floor area with a 210 square foot floor beneath it. So the useful question is not whether 1,200 square feet is allowed. It is which numbers a smaller footprint actually moves — and the honest answer is that it moves the lot-coverage cap and the shop, and moves the lot, the septic field and several counties' permit fees not at all.
What actually changes at this size
The dimensions are the easy part. These are the decisions that follow from them.
North Carolina does not tell you the house is too small
There is no minimum dwelling size in the state's residential code, and there is no second code underneath it that could carry one — G.S. § 143-138(e) provides that the State Building Code applies throughout the State, and the only instruments a local government may adopt of its own are a fire prevention code and floodplain regulations. What the residential code does regulate is the room, not the house: habitable-room area, ceiling height and emergency escape and rescue openings, which is a designer's question rather than a jurisdictional one. Zoning is the separate power where a floor-area minimum could sit, and across the county ordinances read for this site it consistently does not. Where a minimum heated floor area does appear, it is attached to something other than a dwelling — Hoke County § 5.4.2 requires a bed and breakfast inn to have a minimum heated floor area of 1,500 square feet. Stokes County's accessory-dwelling standards run the other way again, capping an ADU at 1,500 square feet of gross floor area with a 210 square foot minimum, and requiring it to meet the North Carolina State Residential Building Code.
A smaller house does not buy a smaller lot
Minimum lot area in North Carolina is written per dwelling unit, not per square foot of dwelling, so shrinking the plan changes nothing about how much land the district asks for. Iredell County's Table 2.3 sets the A-C Agricultural Conservation minimum at 87,120 square feet per dwelling unit — exactly two acres — with R-A at 20,000 in Table 2.5. Hoke County's Table 1 sets RP Rural Preservation at 217,800 square feet, five acres, and RA-20 at 20,000. Stanly County asks 130,680 square feet — three acres — where the RA district applies on land its Land-Use Plan marks Rural Preservation Area, and 40,000 elsewhere on a parcel without public water or sewer. Sampson County's Residential Agricultural district takes 10,000 square feet with public water and sewer, 25,000 with water only and 30,000 with neither. Behind all of them sits the rule that actually decides a rural parcel: 15A NCAC 18E contains no statewide minimum lot size at all, because the required area is derived from the soil result and then effectively doubled — .0508(b) makes a site unsuitable if it cannot hold both an initial wastewater system and a repair area. Floor area is not an input to any of that.
Several fee schedules stop counting below 1,500 square feet
The permit fee is where people most expect a small footprint to pay off, and in a good number of North Carolina jurisdictions it simply does not, because the schedule is banded or floored rather than metered. Alamance County charges $525 up to 1,500 gross square feet and $0.36 per square foot above that — a 1,200 square foot house and a 1,500 square foot one pay exactly the same. Cumberland County charges $500 up to 1,500 square feet, then $500 plus $0.20 per square foot above. Madison County's FY 2024-25 schedule prices a new residential permit on slab or crawlspace at $410.00 for 0 to 999 square feet and $505.00 for 1,000 to 1,499, so the band, not the drawing, sets the number. The Town of Apex prices a new single-family dwelling at $0.35 per gross square foot with a $500 minimum, which 1,200 square feet does not reach. Gaston County sets a $990 minimum for a new residential home. Chatham County's $0.40 per square foot carries a $400 minimum and is dwarfed on the same schedule by a $3,500 education impact fee that is indifferent to size entirely. Where the schedule is a straight rate — Guilford County at $150 plus $0.35 per heated square foot, Bladen County at $0.15 per square foot with a $75 residential minimum — the saving is real and it is small.
Thirty feet of clear span is still outside the prescriptive tables
A narrower building does not put a post-frame or steel barndominium back inside the residential code's conventional-framing assumptions. Section R301.1.2 states that the requirements of the code are based on platform and balloon-frame construction and that other framing systems must have equivalent detailing to ensure force transfer, continuity and compatible deformations — that applies to a 30-foot clear span exactly as it applies to a 60-foot one, because it is about the system rather than the dimension. Section R301.1.3 supplies the engineered route, and the Office of the State Fire Marshal's formal interpretation of 29 February 2024 holds that where ASCE 7 and the 2018 NC Building Code are used for a structure within the scope of the Residential Code, the design shall meet those requirements in full, across every load criterion. Moore County's residential permit checklist, revised 16 December 2024, records the practical consequence: metal buildings will require stamped engineer plans as per NCDOI guidance. G.S. § 83A-13(c)(1) exempts a family residence from needing an architect; G.S. § 89C-25 contains no equivalent residential exemption from the engineering statute, its likeliest candidates having been repealed in 2011 and 2014.
Where the house and the shop are measured together, 1,200 square feet is 1,200 square feet you get to spend elsewhere
Robeson County's zoning ordinance, adopted 16 November 2020, is the clearest example on this site of a rule a barndominium buyer should check before the wind speed. Section 3.6 sets the Residential-Agricultural district at a minimum 20,000 square feet of lot area per dwelling unit and 110 feet of lot width — and then caps lot coverage by the principal building and all accessory buildings together at twenty percent of total lot area. On a minimum-sized R-A lot that is 4,000 square feet of building, for everything: house, attached shop, detached barn, the lot. A 1,200 square foot dwelling leaves 2,800 square feet for the working side of the property. A 2,400 square foot dwelling leaves 1,600. The footprint is not a lifestyle choice on that district; it is a direct trade against the shop, and it is measured combined rather than structure by structure. The same ordinance's Agricultural District runs to the other extreme — Section 3.8 requires every parcel in it to be a minimum of 160 acres, not adjacent to a major interstate, with a maximum of three dwellings. Read the district's own dimensional section before the plan is drawn, because that is where the footprint stops being an aesthetic decision.
How people actually split 1,200 sq ft
Common configurations we see at this footprint. Yours does not have to match one exactly — this is a starting point for the conversation, not a catalog.
Three bedrooms in the full 1,200
1,200 sq ft conditioned / three bedrooms / no shop under this roof
The arrangement a 30x40 usually resolves to, and the one that sets the health department's numbers. On a well-and-septic parcel the Improvement Permit fixes the design daily flow and the bedroom count, and the bedroom count is what the county prices: Guilford County charges $100 per bedroom for the septic soil evaluation, with the bedroom count required to match the plans, the application and the septic design, and Chatham County prices the Improvement Permit itself by bedroom count from $150 to $400. That turns a room labelled loft, study or flex space into a priced and permitted decision rather than a drafting one, and it is worth settling before the septic application goes in rather than after.
1,200 sq ft dwelling with a detached shop
1,200 sq ft house / separate accessory building
Keeping the shop separate is what puts a lot-coverage cap in play, and Robeson County's R-A district is the sharpest version: Section 3.6 measures the principal building and all accessory buildings together against twenty percent of total lot area, so on a 20,000 square foot lot the house and the shop share 4,000 square feet between them. Sequencing is its own question and the answer varies. Sampson County's ordinance provides that accessory structures must be incidental to the principal structure and will not be permitted unless a principal structure exists — or the parcel is in the RA district and is five acres or more, in which case the shop can go up first. Stanly County reaches a similar place by a different route: on RA parcels over three acres, amendment ZA21-07 permits one barn or shed as a primary structure, capped at 2,500 square feet.
1,200 sq ft living end attached to a shop bay
1,200 sq ft conditioned / shop under the same roof
One building permitted as a dwelling rather than a dwelling plus an accessory structure, which removes the accessory-building rules and the sequencing problem at the same time. The trade is that the whole footprint now meets whichever fee basis the county uses, and those diverge hard. Wilkes County rewards it — heated area in brackets from $0.20 a square foot, with an attached garage or unfinished basement on its own line at $0.04, so the attached shop is billed at roughly a sixth of the house rate. Union County punishes it, at $0.84 per square foot attached against $0.24 detached. Alamance County does not care either way, defining gross square footage as any floored area under roof, and Guilford County's heated-only basis leaves the shop bay free.
A 30x40 as the second dwelling on a parcel that already has a house
1,200 sq ft accessory dwelling / existing principal dwelling
This is the use case where 1,200 square feet is not a compromise but the correct size, and it is one of the few places a North Carolina ordinance names a floor-area number for a dwelling at all. Stokes County's standards for accessory dwellings permit one ADU on a tract containing a single-family dwelling, cap it at 1,500 square feet of gross floor area with a 210 square foot minimum, require it to meet the North Carolina State Residential Building Code, and provide that it is not counted as a separate unit for minimum lot size or maximum density. A 30x40 sits comfortably inside that window. It is also priced differently downstream — Chatham County's education impact fee is $3,500 on a single-family detached dwelling and $1,100 on an accessory dwelling.
Ways to build this size
A 30' x 40' footprint can go together several ways. These are the service lines most relevant to it.
Custom Plans
Barndominium floor plans drawn for your parcel, your county's design figures and the septic system your bedroom count will actually need.
Read moreBarndominium Kits
Engineered shell packages drawn to your own county's wind and seismic numbers under the 2018 NC Residential Code, with the exclusions written down.
Read morePost-Frame Homes
Pole barn homes across NC: post-frame houses built as dwellings under the NC Residential Code — not farm buildings, and not equipment sheds.
Read morePermitting & Engineering
What the jurisdiction actually requires on an NC barndominium: one statewide code, no county amendments, and a permit package built to clear review.
Read more30x40 Barndominium: common questions
8 questions we get asked most often about this footprint. If yours is not on the list, ask it directly.
Is there a minimum house size in North Carolina?
Does a smaller house mean I can buy a smaller lot?
Will a 30x40 actually cost less to permit?
Will a 1,200 square foot house limit how big my shop can be?
Does a 30-foot span still need engineered plans?
Can a 30x40 be a guest house or a second dwelling on my land?
Does a smaller house mean a smaller septic system?
Can I build the shop first and add the 30x40 house later?
Keep reading
The pages that answer the next question this one raises.
Robeson County
Where Section 3.6 caps the principal building and every accessory building together at twenty percent of the lot — the rule that makes the footprint a real decision.
Read itStokes County
The accessory-dwelling standards that put a floor and a ceiling on a second dwelling — 210 square feet minimum, 1,500 gross maximum.
Read itAlamance County
The flat $525 band up to 1,500 gross square feet, where a smaller footprint saves nothing at the permit counter.
Read itWant this drawn for your program and your parcel? That is where a build actually starts.
Start your plans
Tell us what you want to build and we will draw a 30' x 40' building for your program, then confirm what it looks like on your parcel, the wind load it has to meet, and a realistic budget range. That conversation costs nothing.