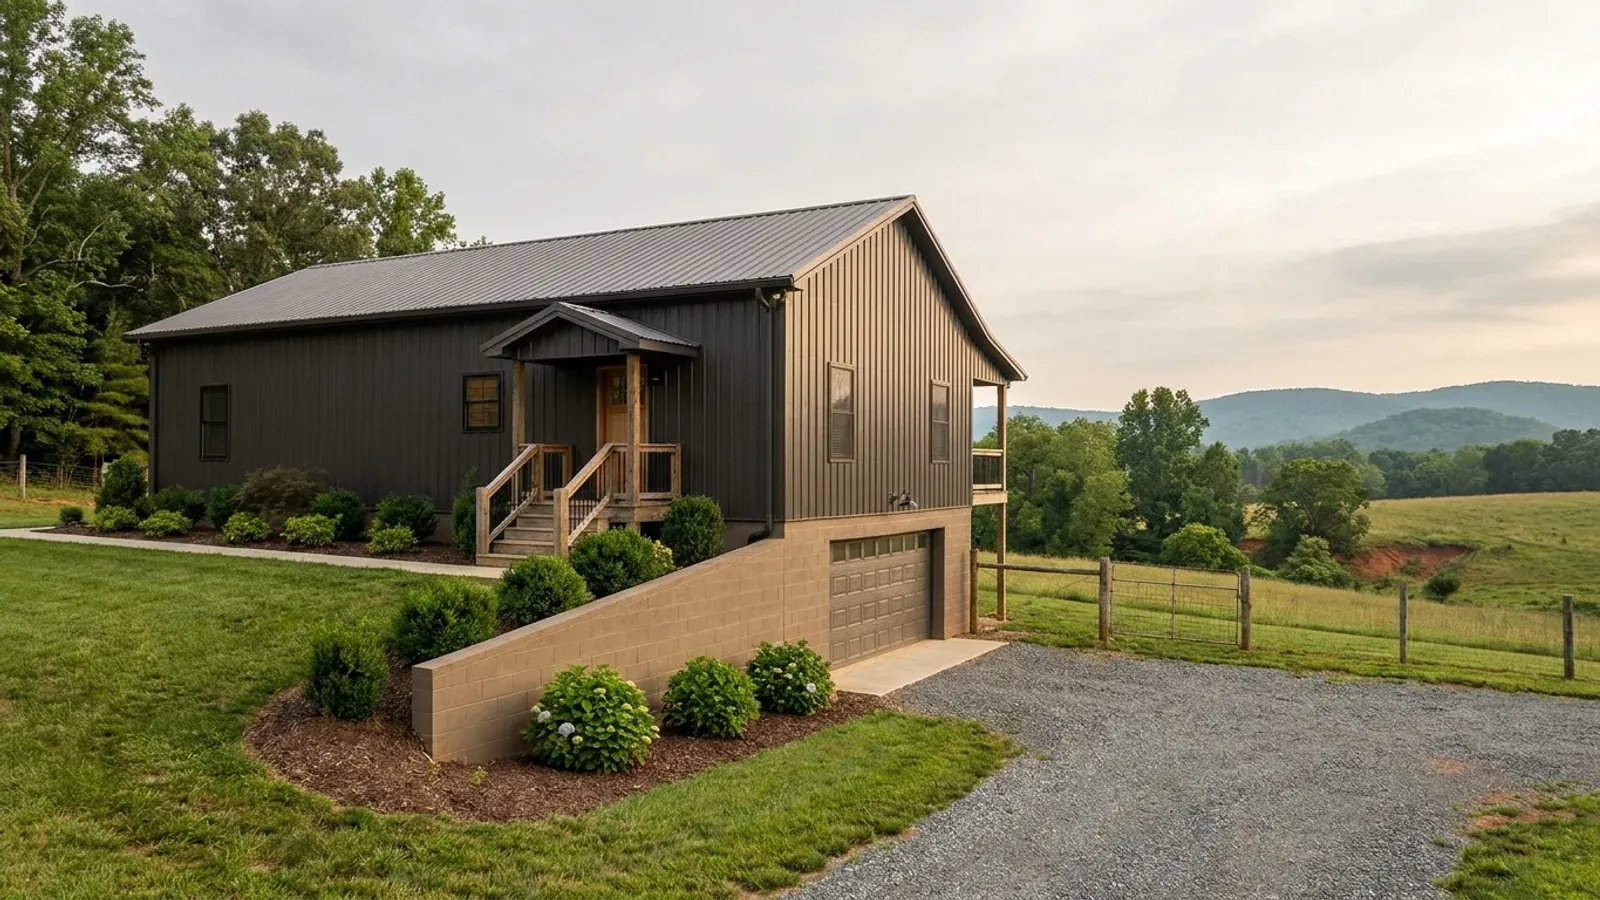
Modern Barndominium in NC
What makes a barndominium read as modern — big uninterrupted glass, long clear spans, a low-slope or monoslope roof, minimal trim, standing seam — is a list of things the North Carolina Residential Code's prescriptive tables were not written for. Section R301.1.2 states plainly that the code's requirements are based on platform and balloon-frame construction and that other framing systems must have equivalent detailing to ensure force transfer, continuity and compatible deformations. Section R301.1.3 then allows the elements that exceed the prescriptive limits to be designed to accepted engineering practice, or the whole building to be designed to the International Building Code. There is no residential way around the engineer: § 83A-13(c)(1) exempts a family residence from the architect requirement, but § 89C-25 has no equivalent carve-out for engineering. Two further things surprise buyers. North Carolina deleted cold-formed steel framing from the accepted methods of termite protection in R318.1, so a steel building here still needs chemical treatment, a baiting system, pressure-treated or naturally durable wood — statewide, with termite severity Moderate-Heavy and protection required in all of North Carolina under Section R318. And the glazing package is priced by an energy climate zone line that runs through the middle of the state.
What actually changes with this feature
The look is the easy part. These are the decisions that follow from it.
Clear spans and glass walls are the engineered part
Section R301.1.2 requires other framing systems to have equivalent detailing to ensure force transfer, continuity and compatible deformations, and Section R301.1.3 permits engineered design for elements exceeding the limits of Section R301 or otherwise not conforming, as well as whole-building design to the International Building Code. Section R301.2.1 separately requires a continuous load path to transmit uplift from the roof assembly to the foundation, which is the requirement most often missed on a shell-first metal or post-frame build. Section R301.1.1 names the alternative prescriptive standards the code accepts, and the practical point for a modern building is that a red-iron or post-frame frame is not on that list. Moore County's own checklist states that metal buildings will require stamped engineer plans as per NCDOI guidance.
A steel aesthetic does not buy a termite exemption in NC
Table R301.2(1) of the 2018 edition gives termite as Moderate-Heavy, and its footnote c states that protection is required in all of North Carolina per Section R318. In the model code, using cold-formed steel framing is itself one of the accepted methods of satisfying termite protection. North Carolina deleted that option from R318.1, and deleted physical barriers as well — leaving chemical termiticide treatment under R318.2, a baiting system installed under the rules of the North Carolina Structural Pest Control Committee at 02 NCAC 34, pressure-preservative-treated wood to AWPA U1, or naturally durable termite-resistant wood. Steel does buy one thing, precisely: R318.4's Exception 1 releases a building whose wall, floor, ceiling and roof structural members are entirely noncombustible or pressure-preservative-treated wood from the restriction on foam plastic below grade.
The glazing package is priced by a climate line through the middle of the state
The 2018 NC Energy Conservation Code, based on the 2015 IECC and effective 1 January 2019, is in force, and Table N1101.7 of the Residential Code assigns North Carolina's counties across zones 3A, 4A and 5A. Mecklenburg County is 3A; Wake County is 4A. Cabarrus, Gaston, Union, Rowan, Davidson, Randolph and Stanly Counties are 3A, while Iredell, Catawba, Guilford, Forsyth, Alamance, Chatham and Orange Counties are 4A — so the zone line crosses Lake Norman, and two identical houses on opposite shores face different fenestration and insulation requirements. Recorded zone-dependent figures include ducts outside conditioned space at R-8 in zones 3 and 4 and R-12 in zone 5, and the air-impermeable alternative to R-38 ceiling insulation at R-20 in zone 3 and R-25 in zone 4. On a glass-heavy elevation that difference is money, and a plan package quoted for one zone has already assumed an answer.
Impact glazing is a map line, not a wind speed
North Carolina struck the model code's test — within a mile of the coastal mean high-water line where the ultimate design wind speed is 130 mph or greater — and substituted a geographic boundary: east of the Intracoastal Waterway from the South Carolina line to Beaufort Inlet, then the barrier islands to the Virginia line. The consequence is counterintuitive and worth knowing before a modern glass elevation is priced. A mainland site in Brunswick County can carry a very high design wind speed and still sit outside the region, while a barrier-island site at a lower speed is inside it. Inside the region, Section R301.2.1.2 requires glazed openings to be protected to the large missile test of ASTM E1886 and E1996, garage door glazing to an approved impact standard or ANSI/DASMA 115, and the wood-panel exception requires panels precut, predrilled and secured with permanently installed corrosion-resistant anchors. A stack of plywood in the shop is not compliance.
The modern details are the ones the prescriptive code stops covering
Section R301.1.2 is the sentence that decides this. The Residential Code's tables are written for platform and balloon framing; anything else has to demonstrate equivalent detailing for force transfer, continuity and compatible deformations. A clear span that removes an interior bearing line, a gable end that is mostly glass, a header running most of a wall, a monoslope roof — each of those is a place where the span tables run out and an engineer picks it up. Section R301.1.3 permits exactly that, either element by element or as a whole building designed to the International Building Code. Moore County's residential permit checklist states the practical version: metal buildings will require stamped engineer plans as per NCDOI guidance. Two design numbers to carry into that conversation. The roof live load is a flat 20 psf statewide and there is no ground snow load column in the code at all — Section R301.2.3 is deleted — so a low-slope modern roof is designed against Table R301.6, where a rise under 4:12 sits in the highest live-load band at 20 psf for tributary areas up to 200 square feet, against 12 psf for a roof at 12:12 or steeper. And Section R403.3, frost-protected shallow foundations, is deleted, so the shallow insulated slab edge used elsewhere is not a North Carolina detail; footings go below the table's 12-inch frost line depth.
Common ways to build this
Common configurations we see. Yours does not have to match one exactly — this is a starting point for the conversation, not a catalog.
Monoslope or low-slope roof over a clear-span living volume
Single-plane roof, no interior bearing line through the living end
The most recognisably modern move, and the one that changes the structure most. Removing the interior bearing line puts the span outside the code's rafter and header tables, which is Section R301.1.2 territory and normally means an engineered frame. The roof load itself does not change — a flat 20 psf statewide with no ground snow load column anywhere in the code — but the pitch decides which row of Table R301.6 governs: a rise under 4:12 designs to 20, 16 and 12 psf across tributary areas of 0 to 200, 201 to 600 and over 600 square feet, while a roof at 12:12 or steeper designs to 12 psf throughout. A low-slope modern roof is therefore the heaviest live-load case the table offers, on the longest span.
Glazed gable end facing the view
Full-height glass across one end wall, shop bay at the other
A gable end that is mostly glass removes shear wall where the code expects it, so the bracing has to be made up elsewhere and detailed rather than taken from a table. The energy side follows the county: a glass end wall in Mecklenburg County is designed to zone 3A and the same wall in Wake County to zone 4A, with different fenestration and assembly requirements. On the coast the question is instead whether the site is east of the Intracoastal Waterway, because that — and not the county's wind speed — is what triggers Section R301.2.1.2's impact protection. Table R301.2(4) of the 2018 edition names Carteret County at 150 mph and New Hanover County at 140 mph west of Highway 17 and 150 mph east of it, but neither figure by itself puts a site inside the debris region.
Standing seam roof with a dark, minimal envelope
Concealed-fastener metal roof, deep overhangs, few penetrations
Standing seam is a fastening system before it is a look, and the change worth planning for is that the panel moves. Concealed clips let the panel expand and contract independently of the structure, which is why penetrations, roof-mounted equipment and any point where the roof plane is interrupted need to be detailed rather than improvised. The high-wind roofing trigger in the code keys on asphalt rather than metal — R905.2.6 requires six fasteners per asphalt strip shingle where Table R301.2(4) gives 130 mph or more and the eave is 20 feet or more above grade, or at 140 mph or more outright — so if the design changes roof covering partway through, the fastening schedule changes with it. Termite protection is unaffected either way: it is required in all of North Carolina under Section R318 and the steel option was deleted from R318.1.
Shop bay expressed rather than hidden
Glazed overhead doors on the bay, matched cladding across both volumes
Treating the bay as part of the architecture rather than as an appendage has a permit consequence, because the counties disagree about what an attached bay costs. Guilford County charges $150 plus $0.35 per heated square foot, so an unheated bay adds nothing. Wake County charges $75 plus $0.25 per square foot of gross floor area and its schedule takes no deduction for garage, corridors, stairs or closets. Union County charges $0.84 per square foot attached against $0.24 detached; Wilkes County runs the inverse at $0.04 attached and $0.10 detached. Gaston County prices unheated space, garages, porches and decks on its Utility/Miscellaneous per-square-foot row and sets a $990 minimum for a new residential home. Glazed overhead doors on the bay also move that glass into the fenestration calculation, and on the coast into the Section R301.2.1.2 question if the site is east of the Intracoastal Waterway.
Ways to build this size
A footprint can go together several ways. These are the service lines most relevant to it.
Custom Plans
Barndominium floor plans drawn for your parcel, your county's design figures and the septic system your bedroom count will actually need.
Read moreSteel Construction
Steel frame homes in NC: red iron and cold-formed framing, engineered from roof panel to anchor bolt — including what NC's code does not give steel.
Read moreMetal Homes
Metal building homes finished to live in — envelope, insulation, condensation control and interior finish specified to your NC county's climate zone.
Read moreTurnkey Builds
A turnkey NC barndominium in the order it really happens: septic before permit, engineering before shell, a licensed trade for every system.
Read moreModern Barndominium: common questions
8 questions we get asked most often about this footprint. If yours is not on the list, ask it directly.
Does a modern design need an engineer in North Carolina?
Does building in steel mean skipping termite treatment?
How much glass can a modern barndominium have?
Will I need impact-rated glass?
Is a flat or low-slope roof a problem here?
Can I use a thin insulated slab edge instead of digging footings?
Which edition of the code is my plan reviewed against?
Does a modern envelope change condensation risk in a metal building?
Keep reading
The pages that answer the next question this one raises.
Moore County
The county whose own residential permit checklist states that metal buildings will require stamped engineer plans as per NCDOI guidance.
Read itCatawba County
Where the energy climate zone line crosses Lake Norman — a 4A shore and a 3A shore, eight miles apart, with different fenestration requirements.
Read itBrunswick County
Where the wind-borne debris region is decided by the Intracoastal Waterway rather than by the design wind speed.
Read itWant this drawn for your program and your parcel? That is where a build actually starts.
Start your plans
Tell us what you want to build and we will draw this for your program, then confirm what it looks like on your parcel, the wind load it has to meet, and a realistic budget range. That conversation costs nothing.