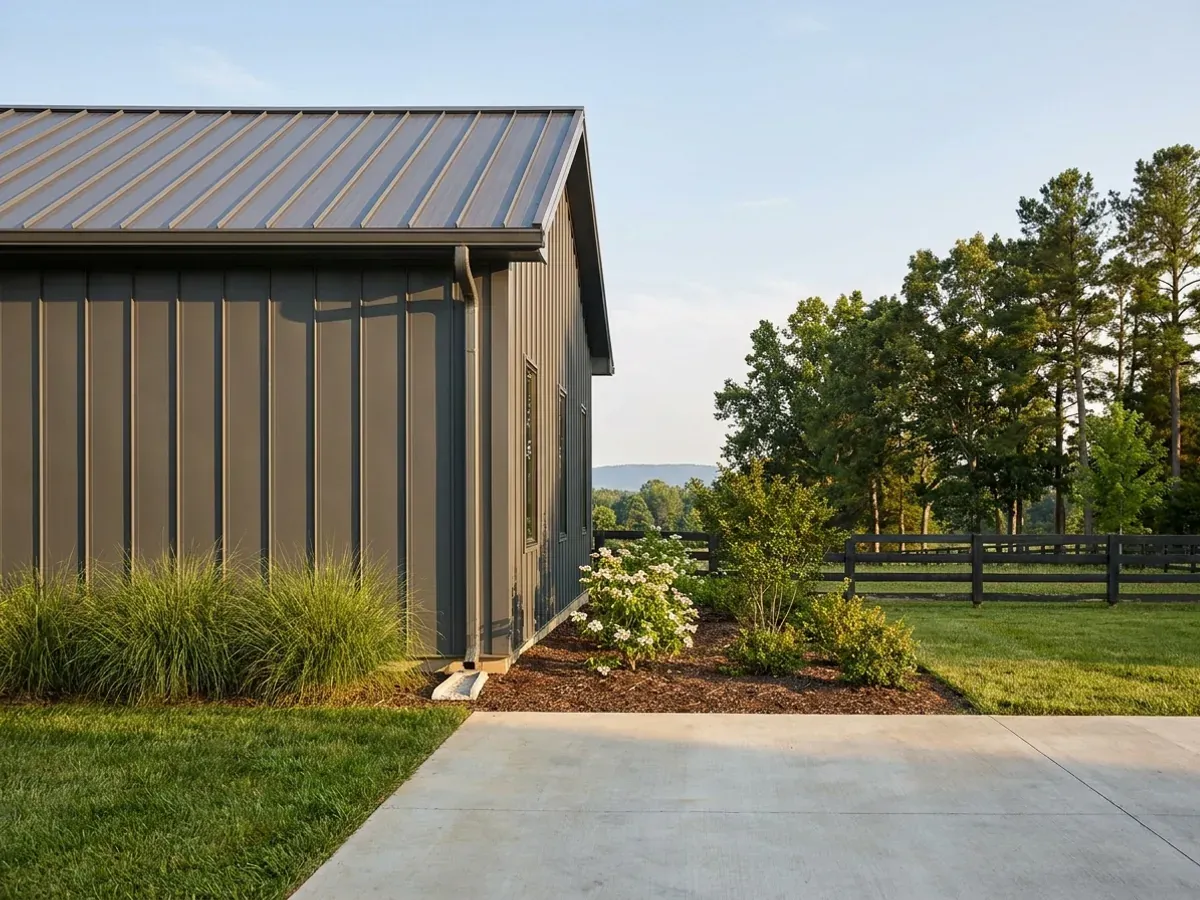
Metal Homes in NC
A metal building home is a finished house wearing a metal skin: a standing-seam or exposed-fastener envelope over a designed insulation assembly, with an interior that reads like a house rather than a converted shop. Almost everything that decides whether one is pleasant to live in happens in the envelope — where the insulation sits relative to the metal, how the assembly handles moisture in a humid climate, and how carefully the penetrations are sealed. North Carolina adds one condition buyers rarely expect: the state deleted cold-formed steel framing from the code's list of accepted termite protection methods, so a metal home here is treated for termites like any other house.
How a metal homes project runs
Four stages, in this order. The sequence matters more than it looks: getting engineering and permitting settled before anything is fabricated is what keeps a build from stalling.
Specify the envelope for your county
North Carolina spans three energy climate zones and they are assigned by county in the code's own table — 46 counties in zone 3A, 48 in 4A, and six in 5A: Alleghany, Ashe, Avery, Mitchell, Watauga and Yancey. The assignments are not intuitive. Mecklenburg County is 3A while Wake County is 4A, so two identical houses 140 miles apart on the same interstate answer different envelope requirements. Buncombe is 4A, not 5A. Six southeastern coastal counties — Brunswick, Carteret, Columbus, New Hanover, Onslow and Pender — carry the table's warm-humid designation on top of their zone.
Choose the cladding and the roof
Standing seam or exposed fastener, panel gauge, coating system and finish warranty, and how much of the exterior stays metal. One North Carolina detail gets decided here rather than later: Section R905.1.2's ice barrier provisions cover asphalt shingles, metal roof shingles, slate, and wood shingles and shakes — metal roof panels are a different product in that list. North Carolina's own criteria table answers the ice barrier row with the word 'Local' and sets a performance test rather than a county list: a mean January daily temperature of 25 degrees Fahrenheit or colder, with the call left to the local building department.
Insulate, air-seal and protect the base of the wall
In a metal building the framing members conduct heat, so the insulation strategy is about breaking that path as much as filling a cavity, and the airtightness of the finished house is decided at purlin penetrations, base trim, wall-to-roof transitions and overhead door jambs rather than by the R-value on the invoice. Termite protection is designed in at the same time, because North Carolina requires it everywhere and does not accept the steel itself as the method — the accepted routes are a chemical termiticide, a baiting system, pressure-preservative-treated wood or naturally durable wood.
Build out the interior
Interior partitions, ceilings, floors, trim and finishes, with the thermal envelope verified before anything closes it up. Because the exterior walls in this building type are rarely load-bearing, interior layout is genuinely flexible and can be reworked years later without touching the structure — which is the practical reason people choose this building type and then keep choosing it. Every separate trade on the job is permitted and inspected in its own right by the licensed professionals who perform it.
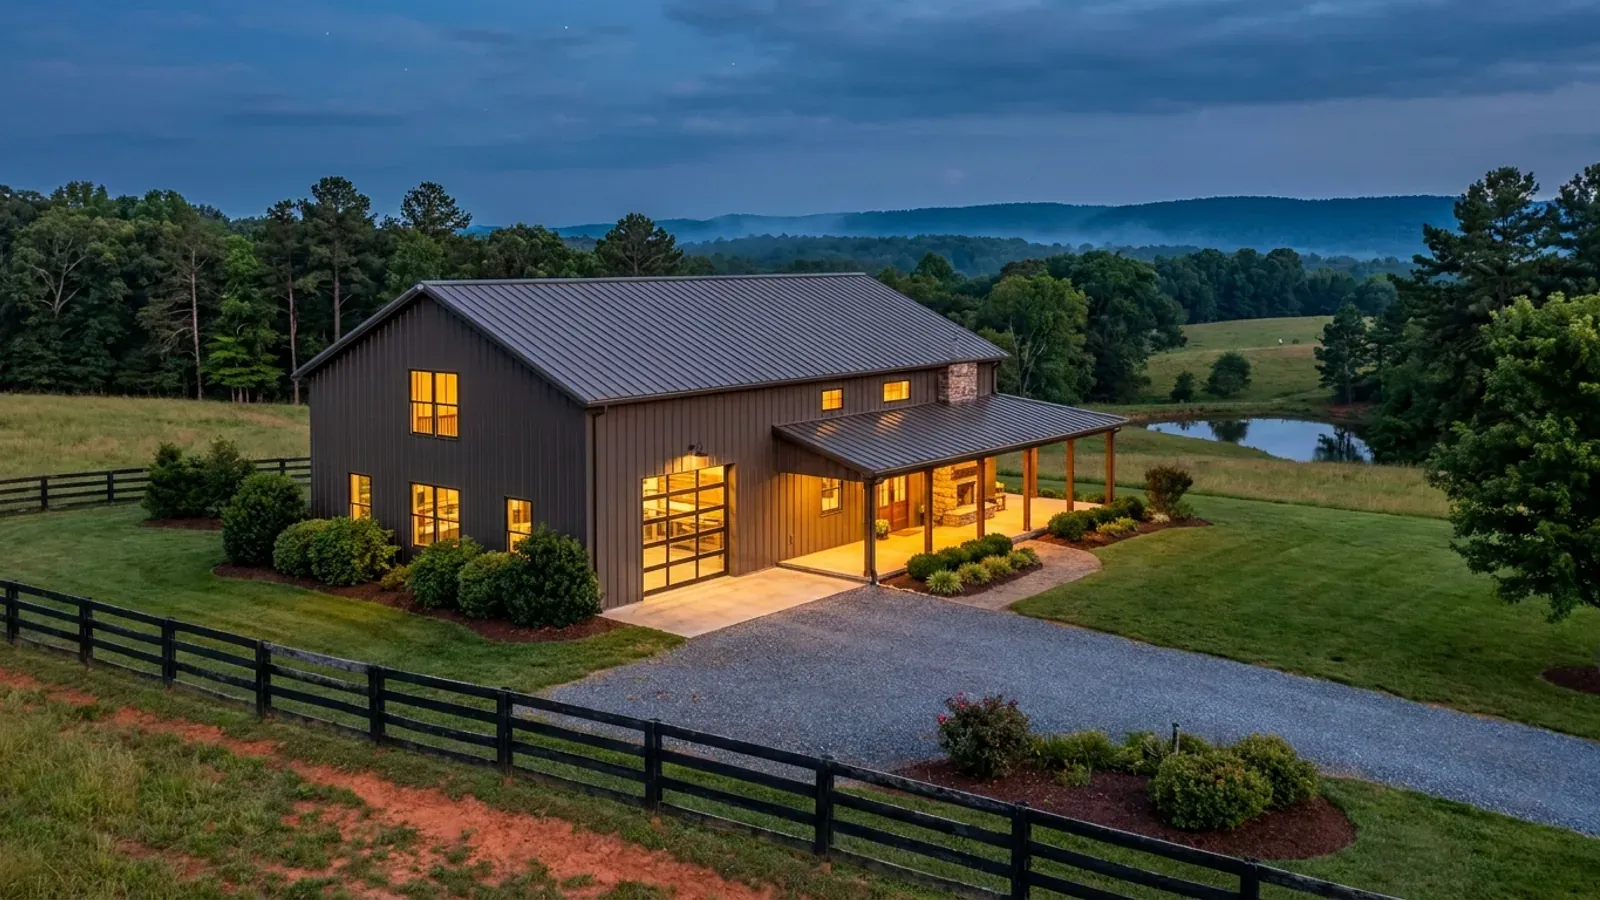
In the model code, building in steel counts as termite protection. North Carolina deleted that
Section R318.1 of the International Residential Code lists six accepted methods of protecting a building from subterranean termites, and one of them is cold-formed steel framing. North Carolina removed it. The NC version of R318.1 leaves four: a chemical termiticide under R318.2, a termite baiting system installed and maintained under the rules of the North Carolina Structural Pest Control Committee at 02 NCAC 34, pressure-preservative-treated wood to AWPA U1, and naturally durable termite-resistant wood. Physical barriers were deleted too. So the sentence 'steel means no termite problem' describes a code allowance this state specifically took away, and the treatment cost does not disappear because your studs are metal. The criteria table gives termite as Moderate-Heavy with a footnote reading that protection is required in all of North Carolina — no county is exempt. The honest counterpoint, and it is precise: Section R318.4 restricts foam plastic on and under below-grade foundation walls and slabs where the probability of infestation is very heavy, and its first exception covers buildings whose structural members are entirely of noncombustible materials. A genuinely all-steel structure escapes that restriction, which is a real advantage for the insulation assembly. It is just not an exemption from being treated.
Where we deliver metal homes
In North Carolina the city limit is a real boundary, but not the one most people expect. There are no independent cities here — every municipality sits inside one of the 100 counties — and under § 160D-202 a city runs zoning, subdivision and the building code one to three miles beyond its own limits, on a scale set by population, while city taxes and city elections stop at the corporate line. Land that looks entirely rural can be inside that extraterritorial jurisdiction, and the mailing address will not tell you. The code itself is not what changes when you cross the line: the State Building Code applies on both sides and enforcement is mandatory everywhere. What changes is who reviews the drawings, what they charge, how the land is zoned, and the ultimate design wind speed the code publishes for your county. Two parcels twenty miles apart can carry completely different engineering.
Serving clients across the entire region.
Every jurisdiction we build in has its own reviewer and its own fee schedule, and the code sets a different design wind speed county by county. The service area pages set out what applies where.
What actually decides the price
Square footage is the number everyone leads with, and it is rarely the one that moves a barndominium budget. These four do.
-
The insulation assembly, not the R-value
A metal frame conducts heat straight through an insulated cavity, so what the wall actually achieves depends on whether the assembly includes a continuous layer outside the framing, an insulated metal panel, or a furred and decoupled interior wall. Those are three different budgets for the same nominal number, and they perform differently in the same house. This is the single largest comfort decision in a metal home and it is made once.
-
Cladding and roof specification
Standing seam costs more than exposed fastener and removes the exposed-gasket maintenance item; panel gauge, substrate and coating system decide how the building looks in year fifteen rather than year one. Mixed exteriors — metal above, board-and-batten, stone or brick at the base, deep porches with heavier posts — cost more than an all-metal box and are usually what people mean when they say they want it to look like a house.
-
Termite protection method
Required in every North Carolina county, and steel is not one of the accepted methods here. A chemical termiticide application and a baiting system are different costs with different renewal profiles, and both are tied to the rules of the North Carolina Structural Pest Control Committee at 02 NCAC 34 rather than to the product label alone. Plan the slab and the ground-plane detailing around whichever method is chosen.
-
Your county's climate zone
The energy code in force is the 2018 NC Energy Conservation Code, based on the 2015 IECC and effective 1 January 2019, and its requirements move with the county. Ducts outside conditioned space are insulated to R-8 in climate zones 3 and 4 and R-12 in zone 5. Six coastal counties carry a warm-humid designation that changes specific envelope requirements again. Charlotte and Raleigh are not in the same zone, and neither are their neighbours in any obvious pattern.
Metal Homes in NC: common questions
8 questions we get asked most often about building in NC. If yours is not on the list, ask it directly.
Does a metal building home feel like a house inside, or like a shop with furniture?
Doesn't building in steel mean I never have to worry about termites?
Will a metal home sweat or have condensation problems?
Are they expensive to heat and cool?
Is it loud when it rains?
How does the cladding hold up, and can it be made to look like a house from the road?
Is indoor air quality different in a metal home, and what about radon?
What should I ask about the envelope before I sign anything?
Keep reading
The pages that answer the next question this one raises.
Ready to put metal homes against a real plan? Start there and the rest follows.
Tell us about the land
Send the parcel ID or an address and we will come back with what can be built on it, the wind load it has to meet, and a realistic budget range. That conversation costs nothing.