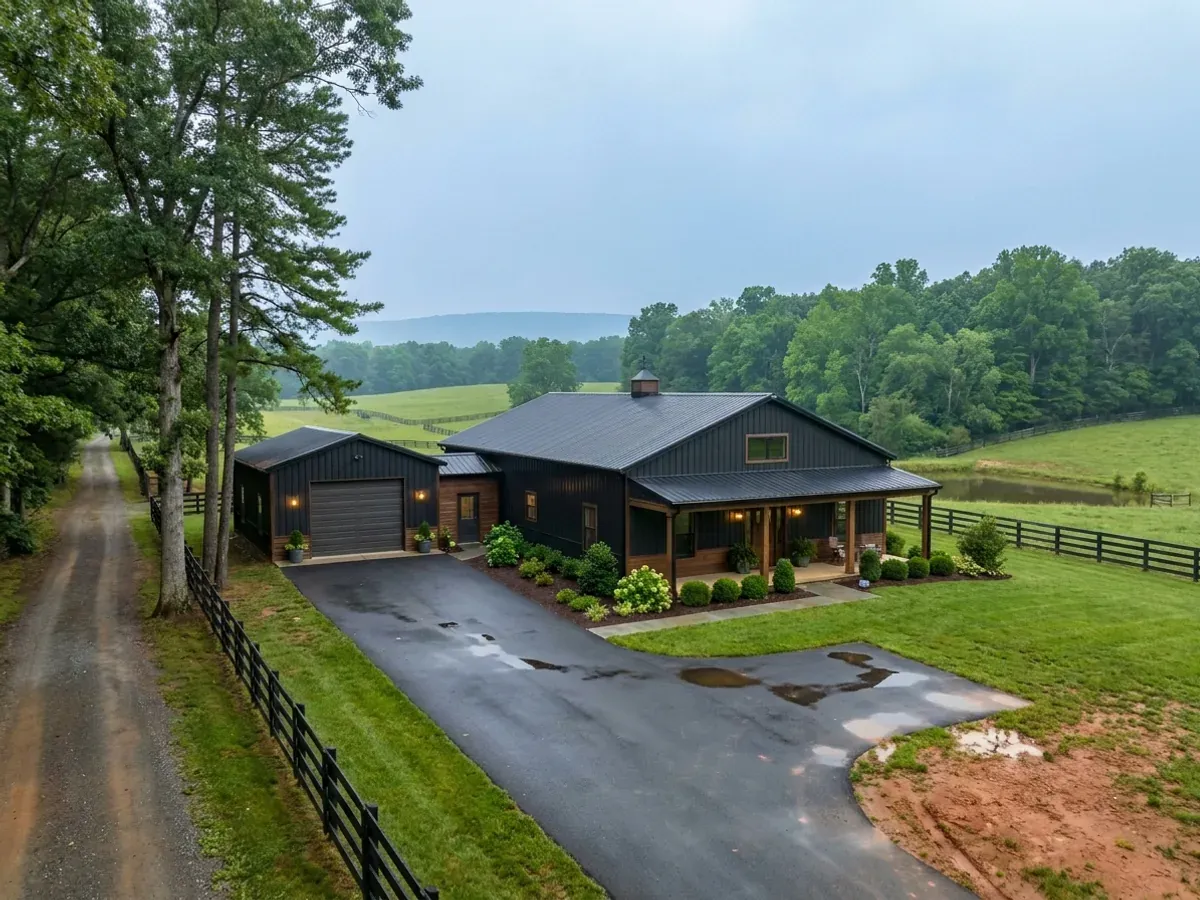
Turnkey Builds in NC
Turnkey means the project is run as one schedule from raw land to a finished house rather than as a shell and a list of things to sort out later. What it does not mean in North Carolina is one licence covering everything: general contracting, electrical, and plumbing and heating are three separate statutes answering to three separate state boards, and a barndominium touches all of them. So the useful version of this page is not a list of inclusions — it is the sequence, and who is responsible at each point in it.
How a turnkey builds project runs
Four stages, in this order. The sequence matters more than it looks: getting engineering and permitting settled before anything is fabricated is what keeps a build from stalling.
Feasibility before design
The parcel decides the building, not the other way round, so the first work is land work: who has building-rules jurisdiction, what the zoning district allows, and what the ground will take. Under § 143-138(e) municipal building-rules jurisdiction covers the corporate limits and the extraterritorial area established under G.S. 160D-202, and county jurisdiction covers everything else — so rural-looking land can be under a city's rules. Then the soil and septic evaluation, because 15A NCAC 18E classifies a site only as suitable or unsuitable and a single failed parameter ends the discussion on that footprint. Finding this out before the design is drawn is the cheapest hour on the project.
Design and structural engineering
The layout is drawn against the parcel's real constraints — the septic field and its repair area, setbacks, driveway grade, where the water leaves the site — and then the frame is engineered. Section R301.1.2 requires other framing systems to have equivalent detailing for force transfer, continuity and compatible deformations, and R301.1.3 permits engineered design for elements beyond the limits of R301 or whole-building design to the International Building Code. A licensed professional engineer seals that work: § 83A-13(c)(1) exempts a family residence from needing an architect, but § 89C-25 contains no residential exemption from the engineering chapter at all.
The permit package and what it depends on
A permit application is assembled around approvals that have to exist first. 15A NCAC 18E .0201(c) provides that the building permit follows the septic Construction Authorization, so that document is a prerequisite rather than a parallel task. Where land disturbance on the tract exceeds one acre, the erosion and sedimentation control plan must be approved before work begins. At the counter, § 87-14(a) requires proof of licensure or a § 87-1(b) exemption and proof of Workers' Compensation insurance on any undertaking of $40,000 or more, and subsection (a1) adds a designated lien agent under G.S. 44A-11.1(a).
Shell, systems and finish, in inspection order
Site work and foundation, then the frame erected and the envelope closed, then the systems, then finish — with the schedule set by what has to be seen before it is concealed. The wiring is installed by a contractor licensed under § 87-43; the plumbing and the heating system by one licensed under § 87-21, in heating group three for a single-family residence regardless of size. § 160D-1104(c) is worth knowing here: an inspector is prohibited from requiring an affidavit attesting to Residential Code compliance in lieu of actually conducting a required inspection. Insulation, interior finish, the final inspection and the certificate of occupancy close it out.
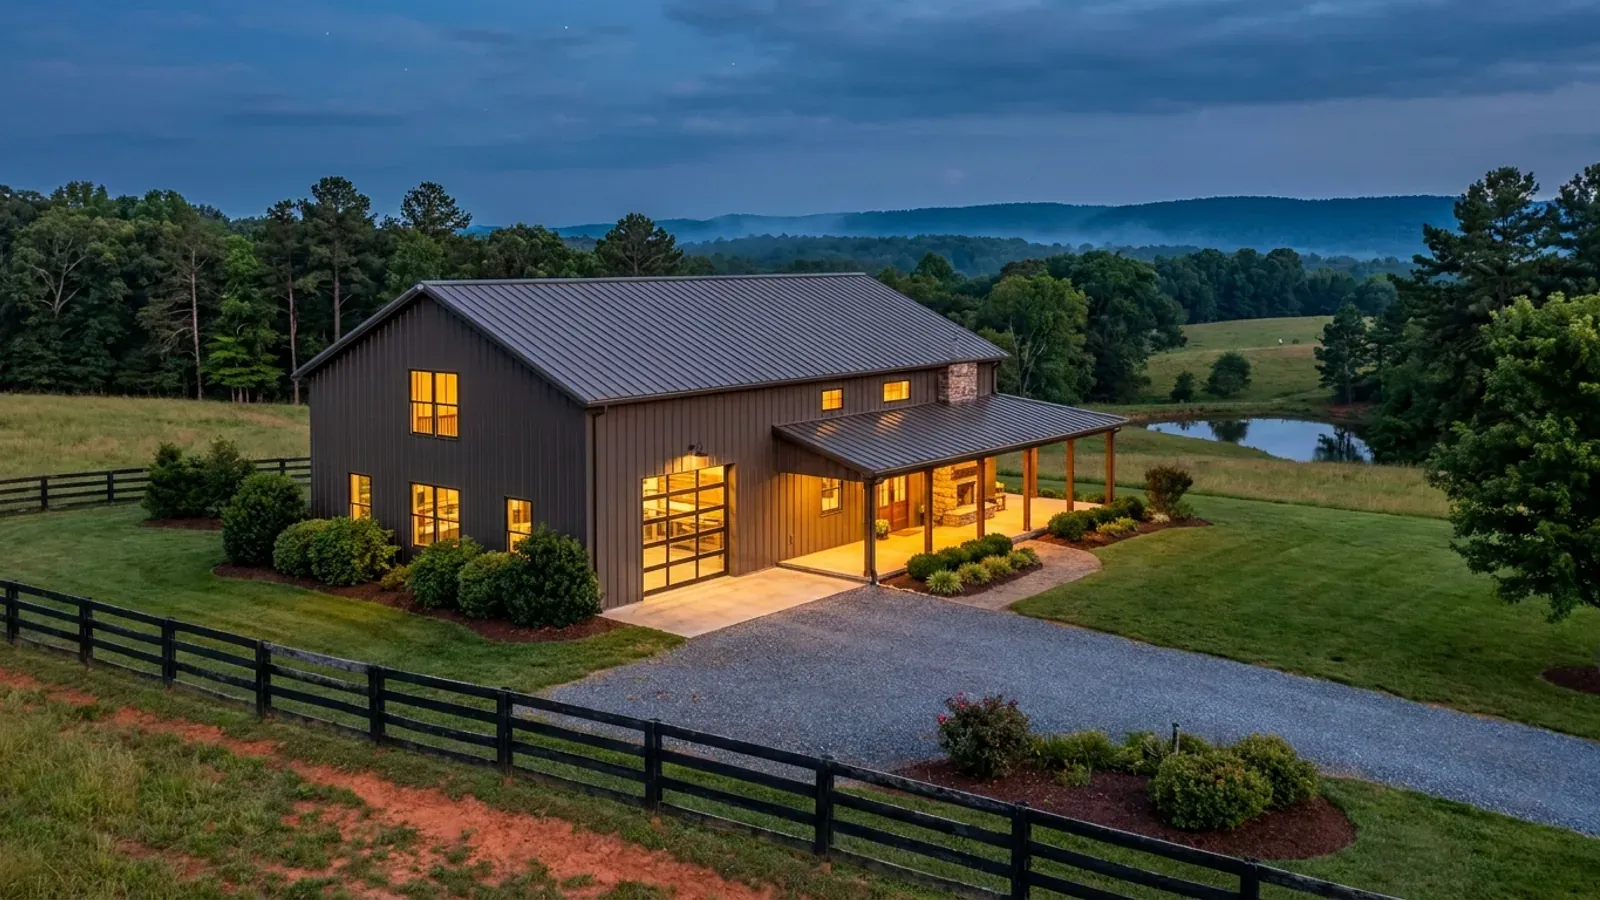
A turnkey barndominium in NC is one schedule crossing three separate licensing regimes
Buyers reasonably assume that a builder's licence covers the building. In North Carolina it covers one part of it. General contracting sits in Chapter 87, Article 1, under the NC Licensing Board for General Contractors, and § 87-1(a) puts the threshold at $40,000 on the cost of the undertaking — a figure a barndominium is essentially always over. Electrical contracting is Article 4: § 87-43 defines it as engaging or offering to engage in the business of installing, maintaining, altering or repairing electric work, and it is administered by the State Board of Examiners of Electrical Contractors, a different board entirely. Plumbing, heating and fire sprinkler work is Article 2: § 87-21(a)(5) reaches anyone who installs or offers to install plumbing or any of the three heating groups, under the State Board of Examiners of Plumbing, Heating and Fire Sprinkler Contractors — a third board, with two licence classes, Class I for all structures and Class II for plumbing and heating in single-family detached dwellings. One detail from that article is worth knowing before a design is fixed: § 87-21(a)(3) provides that systems installed in single-family residences are included under heating group number three regardless of size, so a barndominium's HVAC is heating group three whatever the tonnage of the equipment a big open volume needs. And the exemptions do not travel between the articles. Where § 87-1(b) grants an exemption — owner-builder, or a farmer building on their own farm land — the statute says "this section shall not apply," and the section is § 87-1. Articles 2 and 4 are untouched by it. An owner-builder in North Carolina may run their own job and still needs licensed people for the wiring and the plumbing.
Where we deliver turnkey builds
In North Carolina the city limit is a real boundary, but not the one most people expect. There are no independent cities here — every municipality sits inside one of the 100 counties — and under § 160D-202 a city runs zoning, subdivision and the building code one to three miles beyond its own limits, on a scale set by population, while city taxes and city elections stop at the corporate line. Land that looks entirely rural can be inside that extraterritorial jurisdiction, and the mailing address will not tell you. The code itself is not what changes when you cross the line: the State Building Code applies on both sides and enforcement is mandatory everywhere. What changes is who reviews the drawings, what they charge, how the land is zoned, and the ultimate design wind speed the code publishes for your county. Two parcels twenty miles apart can carry completely different engineering.
Serving clients across the entire region.
Every jurisdiction we build in has its own reviewer and its own fee schedule, and the code sets a different design wind speed county by county. The service area pages set out what applies where.
What actually decides the price
Square footage is the number everyone leads with, and it is rarely the one that moves a barndominium budget. These four do.
-
Where the shell stops and the dwelling begins
The gap between a dried-in shell and a certificate of occupancy is most of the project, and North Carolina closes the usual shortcut through it. § 143-138(b5) excludes work costing $40,000 or less from needing a permit — then lists six exceptions, and a shell-to-dwelling finish-out fails at least three of them at once: the addition, repair or replacement of load-bearing structures; the addition or change in the design of plumbing; and the addition, replacement or change in the design of heating, air conditioning or electrical wiring. Reading the $40,000 line as permission to finish a shell quietly is the most expensive misreading in this vertical.
-
How much of the frame the prescriptive code does not reach
Section R301.1.2 of the North Carolina Residential Code states that its requirements are based on platform and balloon-frame construction, and that other framing systems must have equivalent detailing to ensure force transfer, continuity and compatible deformations. A post-frame or red-iron barndominium is an other framing system. R301.1.3 then permits engineered design for elements exceeding the limits of R301, or whole-building design to the International Building Code. The wider the clear span and the taller the shop bay, the more of the building leaves the span tables — and that engineering is a real line item rather than a formality.
-
What the septic answer turns out to be, and when it arrives
Since 15A NCAC 18E took effect on 1 January 2024 the site classification is binary. Rule .0509(a) provides that all parameters suitable produces a suitable site and any parameter unsuitable produces an unsuitable site, and .0509(d) bars an Improvement Permit on an unsuitable site — one failed parameter, and the lot fails. There is no statewide minimum lot size for septic; the area is derived from the soil result and then effectively doubled, because .0508(b) makes a site unsuitable if it cannot hold both the initial dispersal field and a repair area. Reclassification routes exist under .0509(b) and .0510, and they are the expensive ones.
-
How many separately permitted systems the design calls for
A shop bay with a bathroom, a mezzanine apartment or a second kitchen each add a plumbing group and an electrical scope that a licensed contractor in that trade has to design and install. Fee structures vary by jurisdiction and some bundle the trades: Wake County's published permits and inspections fee schedule lists a residential permit fee of $75 plus $0.25 per square foot of gross floor area and states that it includes all trades and the temporary electrical construction pole if needed, with gross floor area measured inside the perimeter of the exterior walls and no deduction for garage — which on a barndominium means the shop bay is inside the fee base.
Turnkey Builds in NC: common questions
8 questions we get asked most often about building in NC. If yours is not on the list, ask it directly.
What does turnkey actually mean on a North Carolina barndominium?
Can I buy a shell now and finish it out myself later?
Who does the electrical, plumbing and HVAC on a build like this?
Does a barndominium in North Carolina need an engineer?
What order does everything happen in, and what gates what?
Can I be my own general contractor on a North Carolina barndominium?
How do I check out a builder before I sign anything?
What has to be produced at the permit counter, beyond the drawings?
Keep reading
The pages that answer the next question this one raises.
How Long Does It Take?
Census data on build duration, and why the permit clock depends on who actually has jurisdiction over your parcel.
Read itHow to Finance a Barndominium
A single contract is also the structure lenders are most comfortable underwriting.
Read itBarndominium Cost Guide
Sourced ranges for the finished tier, so the quote has context.
Read itReady to put turnkey builds against a real plan? Start there and the rest follows.
Tell us about the land
Send the parcel ID or an address and we will come back with what can be built on it, the wind load it has to meet, and a realistic budget range. That conversation costs nothing.