Barndominium Kits in NC
A barndominium kit is an engineered shell package — primary frame, secondary framing, roof and wall panels, fasteners, trim, closures and the drawings that go with them. What a catalogue cannot supply is the part North Carolina decides parcel by parcel: Table R301.2(4) of the 2018 NC Residential Code sets ultimate design wind speed county by county, ten coastal counties split it on a named road or waterway, and twelve mountain counties set it by the first-floor finish elevation of the building itself. So we work in the opposite order to a catalogue — start from the county, the parcel and the code edition actually in force, then size the package and write down in full what is not in the box.
How a barndominium kits project runs
Four stages, in this order. The sequence matters more than it looks: getting engineering and permitting settled before anything is fabricated is what keeps a build from stalling.
Pin the design criteria to the parcel
Before anything is quoted, the package needs a county and a location inside it. Table R301.2(4) of the 2018 NC Residential Code lists 49 counties and sends the other 51 to a single line — 'counties not listed, 115 mph.' Wake, Mecklenburg, Guilford, Forsyth, Durham, Iredell, Cabarrus and Union are all in that unlisted group. New Hanover is 140 mph west of Highway 17 and 150 east of it; Cumberland is 120 west of I-95 and 130 east; Dare is 130 west of U.S. 264 and 140 east. In Watauga, Buncombe, Ashe, Avery, Graham, Haywood, Jackson, Madison, Mitchell, Swain, Yancey and Alleghany there is no county number at all — Table R301.2(5) sets the speed from first-floor finish elevation, 115 mph below 2,700 feet rising to 150 mph at 4,500 feet.
Size the shell around how you will use it
Clear span, eave height, bay spacing, roof pitch and the size and position of every opening are decided together, because they are one structural problem rather than a list of options. A 16-foot eave for an RV bay is a different building from a 12-foot eave, not a taller version of the same one, and a wide overhead door in a bracing wall is a structural decision before it is a door decision. This is also where the shop half and the living half get separated on paper — the living half is a dwelling under the NC Residential Code from the moment it is a dwelling, whatever the rest of the building is called.
Engineering and the submittal set
Section R301.1.2 of the NC Residential Code states that the code's requirements are based on platform and balloon framing, and that other framing systems must have equivalent detailing to ensure force transfer, continuity and compatible deformations. A post-frame or red-iron barndominium is an other framing system, which is why these buildings are normally engineered rather than prescriptive here. Section R301.1.3 permits that expressly, either element by element or by designing the whole building to the International Building Code — and North Carolina, unlike most states, has no residential exemption from the engineering statute for the engineer to rely on.
Delivery, erection and the work that surrounds it
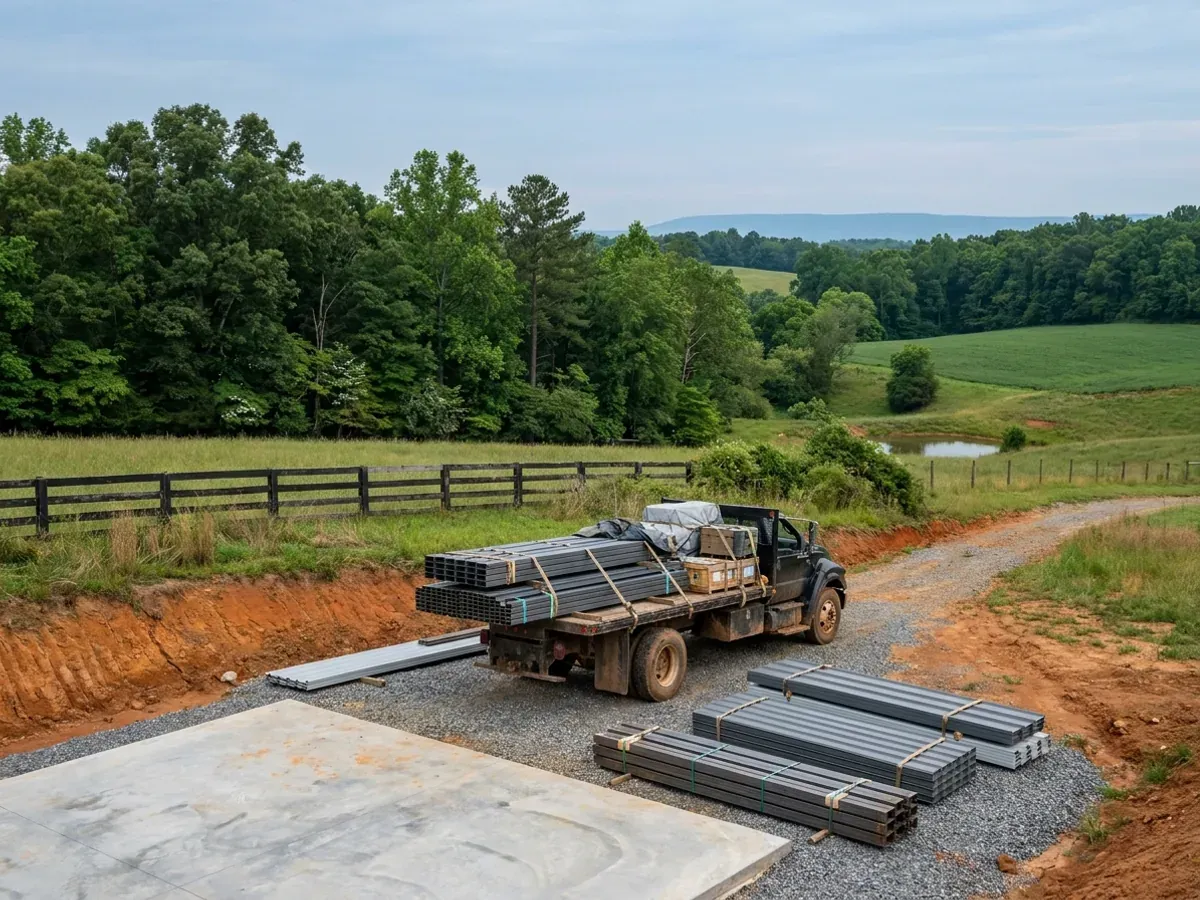
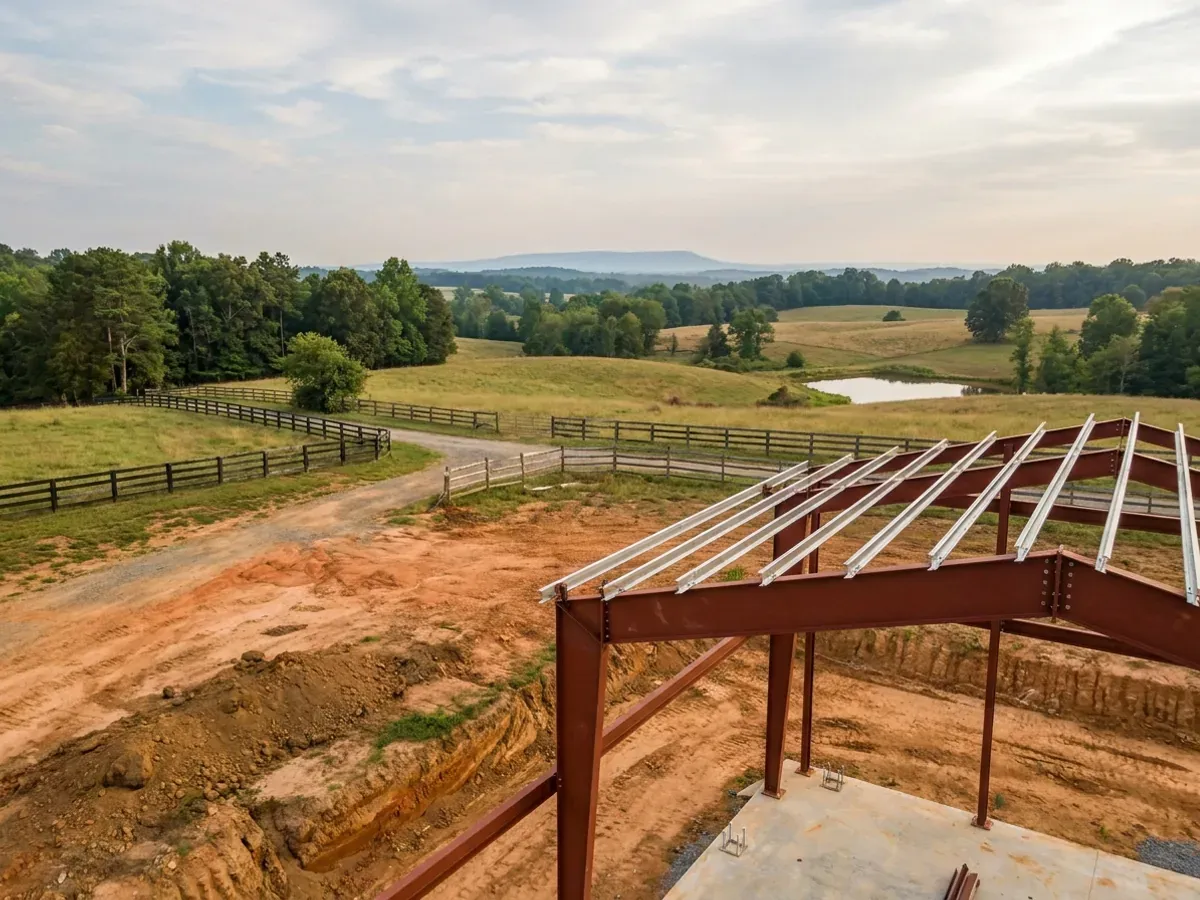
A kit lands on a finished slab, on a site that has already been cleared, graded and drained, on a parcel whose septic system has already been authorised. Sequencing that correctly is most of what keeps a kit project on schedule, because several of those steps carry their own permits and their own queues. The frame goes up, gets plumbed and torqued to the erection drawings, then the roof and wall panels close it in — and the separate trades that follow are each permitted and inspected in their own right.
A kit is engineered once. NC sets wind and seismic county by county — and on ten coastal counties, by which side of a road you are on
North Carolina's code is uniform: G.S. 143-138(e) says the Code applies throughout the State, and there is no general power for a county to amend it. The numbers inside that code are not uniform at all. Table R301.2(4) of the 2018 NC Residential Code — the edition in force, because the 2024 edition has been delayed three times and has no effective date — names 49 counties and gives every other county 115 mph, the code's floor. Carteret is 150. Brunswick is 140 mph west of Highway 17 and 150 east, with 150 on Bald Head Island. Onslow carries three numbers on one map. Seismic behaves the same way: under Table R301.2(7) in the 2018 edition, thirteen counties sit in Seismic Design Category C, and four of them — Brunswick, Columbus, Robeson and Scotland — form a contiguous block in the southeastern coastal plain, the only non-mountain SDC C counties the state has ever designated. The 2024 edition, adopted but not in effect, removes all four. A national vendor engineering one package for fifty states cannot know which of those lines your parcel falls on. The genuinely statewide figures are the ones nobody argues about: a flat 20 psf roof load everywhere, no ground snow load column in the code at all, a 12-inch frost line depth, and termite protection required in all of North Carolina.
Where we deliver barndominium kits
In North Carolina the city limit is a real boundary, but not the one most people expect. There are no independent cities here — every municipality sits inside one of the 100 counties — and under § 160D-202 a city runs zoning, subdivision and the building code one to three miles beyond its own limits, on a scale set by population, while city taxes and city elections stop at the corporate line. Land that looks entirely rural can be inside that extraterritorial jurisdiction, and the mailing address will not tell you. The code itself is not what changes when you cross the line: the State Building Code applies on both sides and enforcement is mandatory everywhere. What changes is who reviews the drawings, what they charge, how the land is zoned, and the ultimate design wind speed the code publishes for your county. Two parcels twenty miles apart can carry completely different engineering.
Serving clients across the entire region.
Every jurisdiction we build in has its own reviewer and its own fee schedule, and the code sets a different design wind speed county by county. The service area pages set out what applies where.
What actually decides the price
Square footage is the number everyone leads with, and it is rarely the one that moves a barndominium budget. These four do.
-
Clear span and eave height
Frame weight climbs faster than width does, so widening a building costs more than lengthening it. Every pound of roof load on a 60-foot clear span arrives at two column bases with no interior bearing wall to shorten the path, and taller columns need heavier sections with bigger footings under them. Length is the cheap dimension in this building type; width and height are not.
-
Which county — and where inside it
The same shell engineered for Guilford County at 115 mph and for Carteret County at 150 mph is two different packages. Ten coastal counties split on a named road or waterway rather than at the county line, and twelve mountain counties have no county figure at all — the speed comes off Table R301.2(5) by first-floor finish elevation, so a ridge site in Watauga County can design to the same 150 mph as Wrightsville Beach.
-
Whether the package can stay prescriptive
Above 130 mph the prescriptive path narrows, and North Carolina removed AISI S230 — the cold-formed steel prescriptive method for one- and two-family dwellings — from the accepted high-wind design methods. That sends a steel shell in a high-wind NC county to ASCE 7, the International Building Code or NC Chapters 45 and 46, which means an engineer's seal rather than a table. It is the opposite of what most buyers assume steel buys them.
-
Everything that is not in the box
The slab, site clearing and grading, the driveway, the well, the septic system, utility runs, interior framing, insulation and finish all sit outside a shell package, and on rural North Carolina land they are frequently the larger half of the project. Wake County's published fee schedule charges a residential permit at $75 plus $0.25 per square foot of gross floor area with no deduction for garage — so on a barndominium the shop bay is inside the fee base, which is not how buyers expect it to be measured.
Barndominium Kits in NC: common questions
8 questions we get asked most often about building in NC. If yours is not on the list, ask it directly.
What is actually in a barndominium kit, and what do I still have to buy?
Will a national kit vendor's stock drawings be accepted in North Carolina?
What wind speed should my kit be engineered to?
Does a kit need an engineer's seal in North Carolina?
It is going on my farm. Can I skip the building code?
Can I order the kit first and sort out the rest later?
Why can nobody give me a straight price per square foot?
What should I ask a kit supplier before I pay a deposit?
Keep reading
The pages that answer the next question this one raises.
Do You Need Engineered Plans?
One statewide code no county may amend, and why the wind speed on your drawings still changes at the county line.
Read itBarndominium Cost Guide
What the shell is as a share of finished cost, so the kit price is read correctly.
Read itCustom Plans
What you need drawn before a kit can be quoted properly.
Read itReady to put barndominium kits against a real plan? Start there and the rest follows.
Tell us about the land
Send the parcel ID or an address and we will come back with what can be built on it, the wind load it has to meet, and a realistic budget range. That conversation costs nothing.