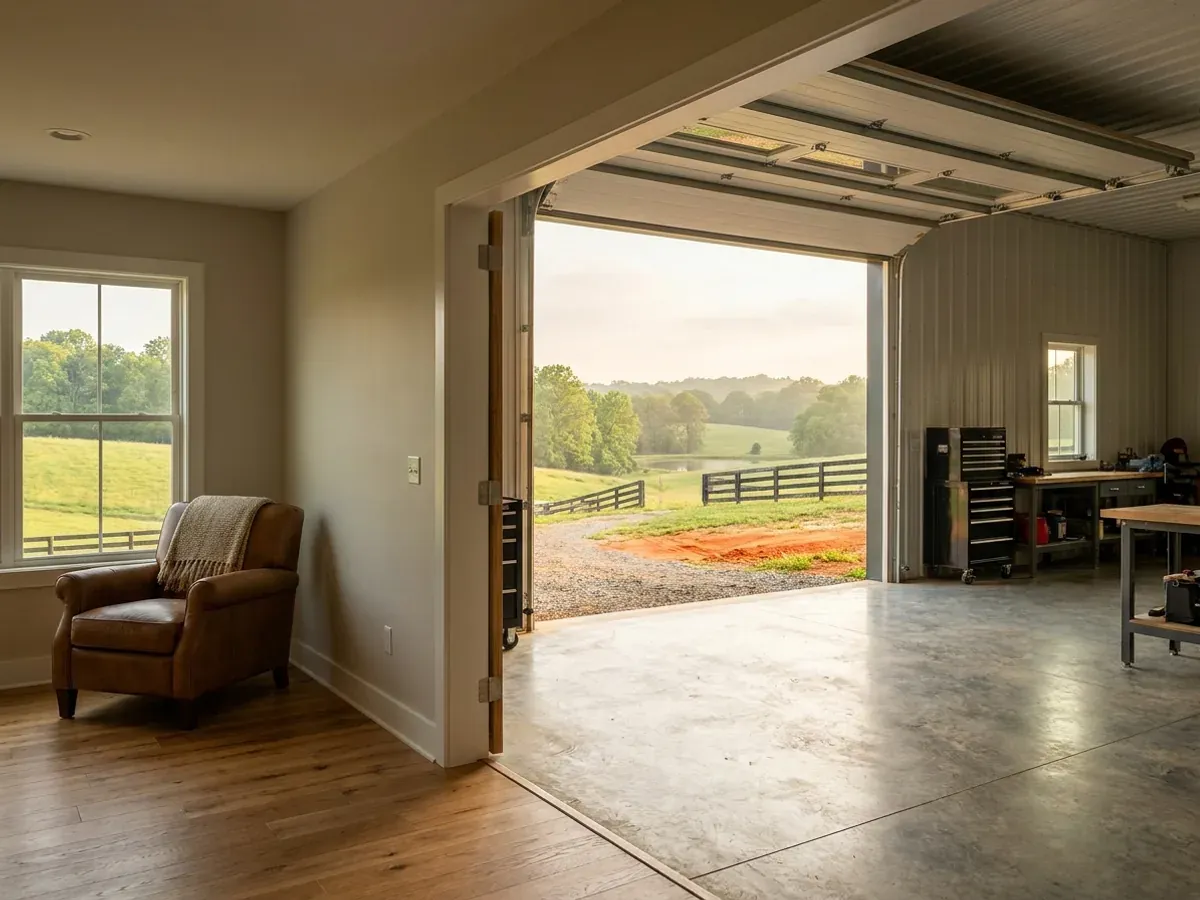
The interior of a shouse where a finished living area with warm flooring meets a shop bay with polished concrete and a tall roll-up door.

Shouses in NC

A shouse — sometimes written shop house, and searched for just as often as "barndominium with shop" — is one building holding a real workshop and a real dwelling, usually under a single roof plane with the shop bay running full height at one end. The appeal is obvious: one slab, one frame, one roof, one driveway. What makes it different from every other kind of barndominium is that the two halves are not treated the same way. The shop bay drives the frame, the eave height and the drainage; the living half drives the code, the inspections and the septic. Getting the line between them right on paper is most of the work.

Permit-ready stamped drawings
Engineered to your jurisdiction's criteria

How a shouses project runs

Four stages, in this order. The sequence matters more than it looks: getting engineering and permitting settled before anything is fabricated is what keeps a build from stalling.

1

Setting the split between shop and living

How much of the building is conditioned dwelling and how much is open shop decides nearly everything downstream — the frame, the slab, the insulation strategy, the mechanical approach and the way the two are separated. It also decides which code the building official reads it under. North Carolina draws its statutory line at residential versus nonresidential rather than at principal versus accessory, and once any part of the building is a dwelling, the Residential Code reaches the dwelling.

2

Eave height, doors and the frame

An RV bay, a two-post lift or a tall roll-up sets the eave height, and eave height sets column length, wall area and what the wind does to the building. Every large overhead door is an interruption in the wall that has to be headed and reinforced around. The loads come from the 2018 NC Residential Code — a flat 20 psf roof live load statewide, with no ground snow load column in the table at all since R301.2.3 is deleted, and the ultimate design wind speed your county carries in Table R301.2(4).

3

Slab, grade and where the water goes

A shop bay takes vehicle loads where the living half takes furniture, so slab thickness, reinforcement, joint layout and thickened sections under columns differ across one pour. Grade at the door threshold, the apron outside it and the fall across the bay decide whether water that comes in on a truck leaves on its own. Where a floor drain is wanted, that is plumbing work and is installed by a contractor licensed for plumbing under Article 2 of Chapter 87.

4

Permits, land disturbance and inspections

On a well-and-septic parcel, 15A NCAC 18E .0201(c) puts the county health department first: the building permit follows the Construction Authorization. Separately, if the pad, driveway, septic area and laydown together disturb more than one acre, an erosion and sedimentation control plan has to be approved before work begins. Then the ordinary inspection sequence runs, and under § 160D-1104(c) an inspector may not accept an affidavit in place of an inspection the Residential Code requires.
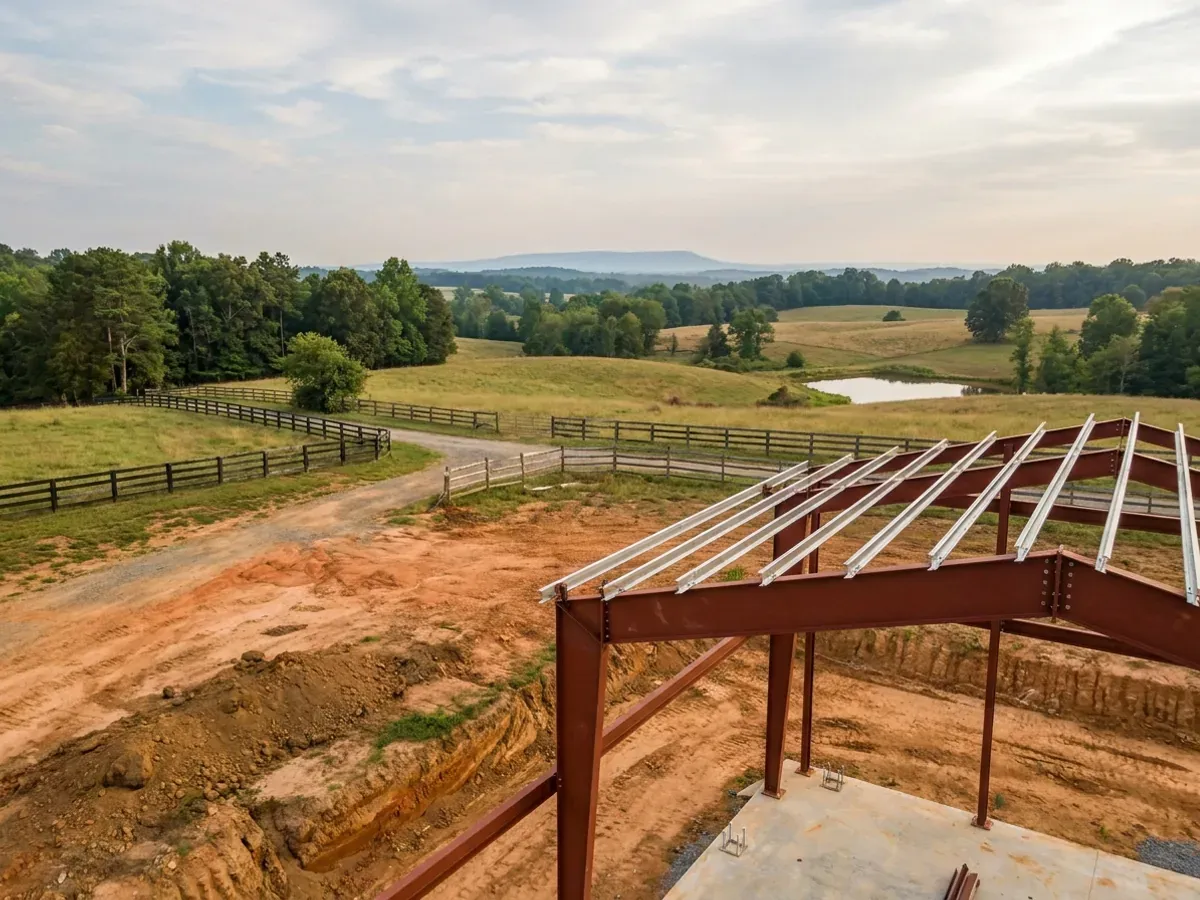
A red oxide primed structural steel frame partly erected on a concrete slab, showing bolted knee joints and anchor bolts.
The question nobody in this market publishes

A shop bay can move the building out of the Residential Code — and that changes who may build it

North Carolina's general contractor licence carries a classification, and § 87-10(b) defines two of them in a way that matters to a shouse specifically. A Residential contractor is defined by a limiting word: "any general contractor constructing only residences which are required to conform to the North Carolina Residential Code adopted by the Residential Code Council pursuant to G.S. 143-138." A Building contractor is defined expansively — "private, public, commercial, industrial and residential buildings of all types" — and so subsumes the residential class. Read together, the classification tracks the code, not the building type. A shouse that is a single-family dwelling with a private workshop attached sits inside the Residential Code and inside the Residential classification. A shouse with a genuinely commercial component — a shop someone runs a business out of, an event or wedding barn, a mixed-use building, or anything the local authority classifies under the NC Building Code instead — is Building-classification territory. That boundary is worth settling before drawings are paid for, because it can change who may lawfully contract for the work, and because § 87-14(b) makes it unlawful for an inspector to issue a permit on a job costing $40,000 or more without a licence or a recognised exemption. Almost no barndominium page in North Carolina raises this at all.

Where we deliver shouses

In North Carolina the city limit is a real boundary, but not the one most people expect. There are no independent cities here — every municipality sits inside one of the 100 counties — and under § 160D-202 a city runs zoning, subdivision and the building code one to three miles beyond its own limits, on a scale set by population, while city taxes and city elections stop at the corporate line. Land that looks entirely rural can be inside that extraterritorial jurisdiction, and the mailing address will not tell you. The code itself is not what changes when you cross the line: the State Building Code applies on both sides and enforcement is mandatory everywhere. What changes is who reviews the drawings, what they charge, how the land is zoned, and the ultimate design wind speed the code publishes for your county. Two parcels twenty miles apart can carry completely different engineering.

Serving clients across the entire region.

Every jurisdiction we build in has its own reviewer and its own fee schedule, and the code sets a different design wind speed county by county. The service area pages set out what applies where.

View our full service area →
Before you commit

What actually decides the price

Square footage is the number everyone leads with, and it is rarely the one that moves a barndominium budget. These four do.

  • Where the wall between shop and living falls

    The split sets the frame, the insulated envelope, the slab specification on each side and the separation assembly between them. It also sets how much of the building is inspected as a dwelling. Moving that wall ten feet is not a finish decision — it changes the conditioned area, the mechanical sizing and the ratio of the building that carries residential requirements, and it is the first number worth fixing on a shouse plan.

  • Eave height and the openings on the shop side

    A 16-foot door for an RV or a lift is not a taller version of a 10-foot door; it lengthens every column, enlarges the wall area the wind acts on, and forces headers and reinforcement around each opening. A shop wall carrying three tall roll-ups is a materially different structure from the same wall with two. On a coastal site the door itself becomes a code item: in the wind-borne debris region, garage door glazed opening protection has to meet an approved impact-resisting standard or ANSI/DASMA 115.

  • The shop slab and how water leaves the bay

    Vehicle loads, thickened sections under column pads, joint layout, the apron outside the door and the fall across the bay are all one problem. So is what sits under the slab: North Carolina's frost line depth is 12 inches statewide under Table R301.2(1), R403.3 is deleted, and on a Coastal Plain or Tidewater site the real work is fill and drainage rather than excavation. Piedmont clay sheds water and needs it taken away from the slab; the soil to watch there is dark grey-brown Iredell and its mafic relatives, not the red Cecil everyone pictures.

  • How much ground the shop footprint quietly consumes

    A shop bay adds pad, apron, turning space and usually a wider driveway, and each of those is land disturbance and each of those has to clear the septic layout. 15A NCAC 18E .0508(b) makes a site unsuitable if it cannot fit both the initial dispersal field and a repair area, .0508(g) requires both to be field located and staked before the Improvement Permit issues, and .0508(h) requires that neither be altered so the permitted system cannot be installed. Grading a shop pad or running loaded trucks across the staked repair area is a permit problem on ground the owner thinks is just yard.

The interior of a shouse where a finished living area with warm flooring meets a shop bay with polished concrete and a tall roll-up door.

Shouses in NC: common questions

8 questions we get asked most often about building in NC. If yours is not on the list, ask it directly.

What is a shouse, exactly?
It is one building that contains both a working shop and a dwelling — the word is a contraction of shop and house, and you will also see it written shop house, or described as a barndominium with a shop. Typically the shop occupies one end at full eave height with large overhead doors, and the living space occupies the other, either at the same height or with a loft over part of it. Some people build the two halves under one continuous roof plane; others step the roof or run a lean-to along one side. The reason it is worth naming as its own thing rather than treating it as a barndominium with a big garage is that the two halves genuinely behave differently: the shop drives the frame, the eave height, the slab and the drainage, while the living half drives the code path, the inspections and the septic design. A building designed as a house and then given a big door usually ends up compromising both.
Does the shop half put the building under a different code?
Not by itself, and the distinction is worth being precise about because it is where the licence question and the plan review question both live. North Carolina's statutes draw the operative line at residential versus nonresidential — § 143-138(b4)(1) defines a farm building as a nonresidential building or structure, and § 160D-903(a) treats a farm residence as incident to the farm only where it is constructed to the applicable residential building code. There is no North Carolina statute that treats a barndominium's shop half and living half as two different buildings, and once any part of the structure is a dwelling, the Residential Code reaches the dwelling. What can move the building is use rather than geometry: a shop that is genuinely a commercial or industrial use, an event venue, or a mixed-use building can be classified under the NC Building Code rather than the Residential Code by the authority having jurisdiction, and the contractor licence classification follows the code with it — Residential under § 87-10(b)(1a) is limited to residences required to conform to the Residential Code, while Building under § 87-10(b)(1) reaches buildings of all types. Settle that classification with the AHJ early rather than at plan review.
Can I run my business out of the shop?
That is a zoning question first, a code question second, and on farmland North Carolina answers it in a way that catches people out. § 160D-903(a) exempts property used for bona fide farm purposes from county zoning regulations — and then says in the same sentence that the section "does not limit zoning regulation with respect to the use of farm property for nonfarm purposes." So the farm exemption does not travel with you into a non-agricultural business run out of the shop bay; the county's zoning ordinance reaches that use even where the land is genuinely farmed. Whether it permits it, permits it as a conditional use, or refuses it varies, and there is no statewide answer: on the UNC School of Government's 2019 count, 69 counties zone countywide, 12 zone only part of their territory, and 19 have no county zoning at all. Two more things to check on the same day. If your land sits in a town's extraterritorial jurisdiction under § 160D-202, the town enforces zoning, subdivision and the building code out there even though you do not pay city taxes or vote in city elections. And a genuinely commercial use is what pushes the building toward the Building Code and the Building licence classification described above.
How is the shop separated from the living space, and can my county add requirements?
The separation between an attached shop bay and the dwelling is a code assembly, specified by the Residential Code rather than chosen for preference, and it is designed in with the framing rather than added at the end — the wall, the ceiling over it if there is living space above, the door between them and the way penetrations are sealed are all part of the same detail. What is genuinely useful to know in North Carolina is what a county cannot do to it. § 143-138(e) says the State Building Code applies throughout the State, and the only things a political subdivision may adopt on its own are a fire prevention code and floodplain management regulations. The fire prevention code is expressly barred from applying provisions to dwellings subject to the NC Residential Code that the Residential Code does not prescriptively require, and it has no force at all until the responsible Code Council approves it. So there is no county amendment package layering extra separation requirements onto a one- or two-family dwelling here. Floodplain regulation is the real local variable, and § 143-138(e) expressly lets it reach foundation construction, anchorage and lowest floor elevation.
Do I need a bigger septic system because of the shop?
The system is designed on the dwelling, and the county health department fixes the design daily flow and the bedroom count on the Improvement Permit under 15A NCAC 18E .0203 — that number comes from them and from your soil, and it is worth getting before you commit to a layout. Where the shop reliably costs you is in ground rather than gallons, and that is the part people underestimate. Under .0508(a) and (b) a site must have space for both the initial wastewater system and a repair area meeting every setback, and if it cannot fit both it is classified unsuitable. Under .0508(g) both areas are field located and staked before the Improvement Permit issues, and under .0508(h) they may not be altered so the permitted system can no longer be installed. Then Table IX of .0601 adds the separations: 50 feet from your own private drinking water well, 100 feet from a shared or community well, 10 feet from any property line, and 5 feet from the building foundation and from any structural support requiring a footing — which reaches a detached shop, a lean-to on footings and the posts under a covered RV bay. Note too that the classification is now binary: under .0509(a), one unsuitable parameter makes the whole site unsuitable, and "provisionally suitable" no longer exists in the subchapter.
Is a taller shop more expensive than a bigger one?
Often, yes, and it is the single most reliable way to be surprised by a shouse quote. Floor area is the number people price against, but height is what changes the structure. Every additional foot of eave lengthens every column, increases the wall area the wind acts on, raises the bracing demand and grows the footings that carry it — and it does that whether the building is 40 feet wide or 60. On top of that, tall openings are structurally expensive in a way tall walls are not: each large overhead door is a hole in a load-bearing plane that has to be headed, reinforced and tied back into the frame. Work out what the shop is actually for before the frame is priced. A 12-foot door serves a pickup and a boat; a 14-foot door serves most equipment; a 16-foot door is an RV decision, and it usually brings the whole eave up with it. The wind figure your site carries compounds all of this, and in North Carolina that figure is per county and sometimes per side of a road — Table R301.2(4) assigns 115 mph to every county it does not list, while New Hanover carries 140 mph west of Highway 17 and 150 mph east of it.
Do I really need a permit just to clear a pad and put in a driveway?
If the total land disturbance on the tract comes to more than one acre, yes — and this is the permit shouse buyers hit most often without expecting it. The NC Department of Environmental Quality requires an approved erosion and sediment control plan where more than one acre of land on a tract is to be disturbed, the land-disturbing activity must be carried out in accordance with that approved plan, and the plan has to be approved before work starts rather than filed alongside it. Enforcement includes stop-work orders and civil penalties of up to $5,000 per day per violation. The reason a shouse crosses the line so easily is that disturbance is not the building footprint — it is the pad plus the shop apron and turning area, plus a rural driveway that may run several hundred feet, plus the septic field and its repair area, plus stockpile and laydown space. Those add up quietly. Approval may come from a Land Quality Section regional office or from a delegated local program, and local programs are permitted to be stricter than the state, so confirm with your county or city rather than assuming the one-acre figure applies to you unchanged. The statute is Chapter 113A, Article 4, and the rules are 15A NCAC 04.
I want to host events in the shop side. Does that change anything?
Several things, and they do not all move in the same direction, which is exactly why it is worth planning rather than discovering. On the building code, a farm building does not lose its status by being used for public or private events — § 143-138(b4)(1a) names weddings, receptions, meetings, demonstrations of farm activities and meals expressly. So the sharp line in North Carolina is this: a barn you rent out for weddings can keep the farm-building exemption; a barn you sleep in cannot, because § 143-138(b4)(1) defines a farm building as nonresidential. A shouse is the second kind. On the architect side the exemption runs the other way: § 83A-13(c)(2) exempts a building upon a farm for a farmer's use, but the NC Board of Architecture's own policy statement declines to treat a farm building open to or used by the public for assembly as exempt where it substantially impacts public health, safety and welfare. And if the event use is being carried on agritourism status, § 160D-903(a) attaches a three-year condition: failing to maintain the qualifying farm sales tax exemption certificate or present-use-value enrolment for three years after the building was first classified as a bona fide farm purpose subjects it to the county's zoning and development ordinances as they stand on the date you fell out of compliance, not as they stood when you built.

Ready to put shouses against a real plan? Start there and the rest follows.

Tell us about the land

Send the parcel ID or an address and we will come back with what can be built on it, the wind load it has to meet, and a realistic budget range. That conversation costs nothing.