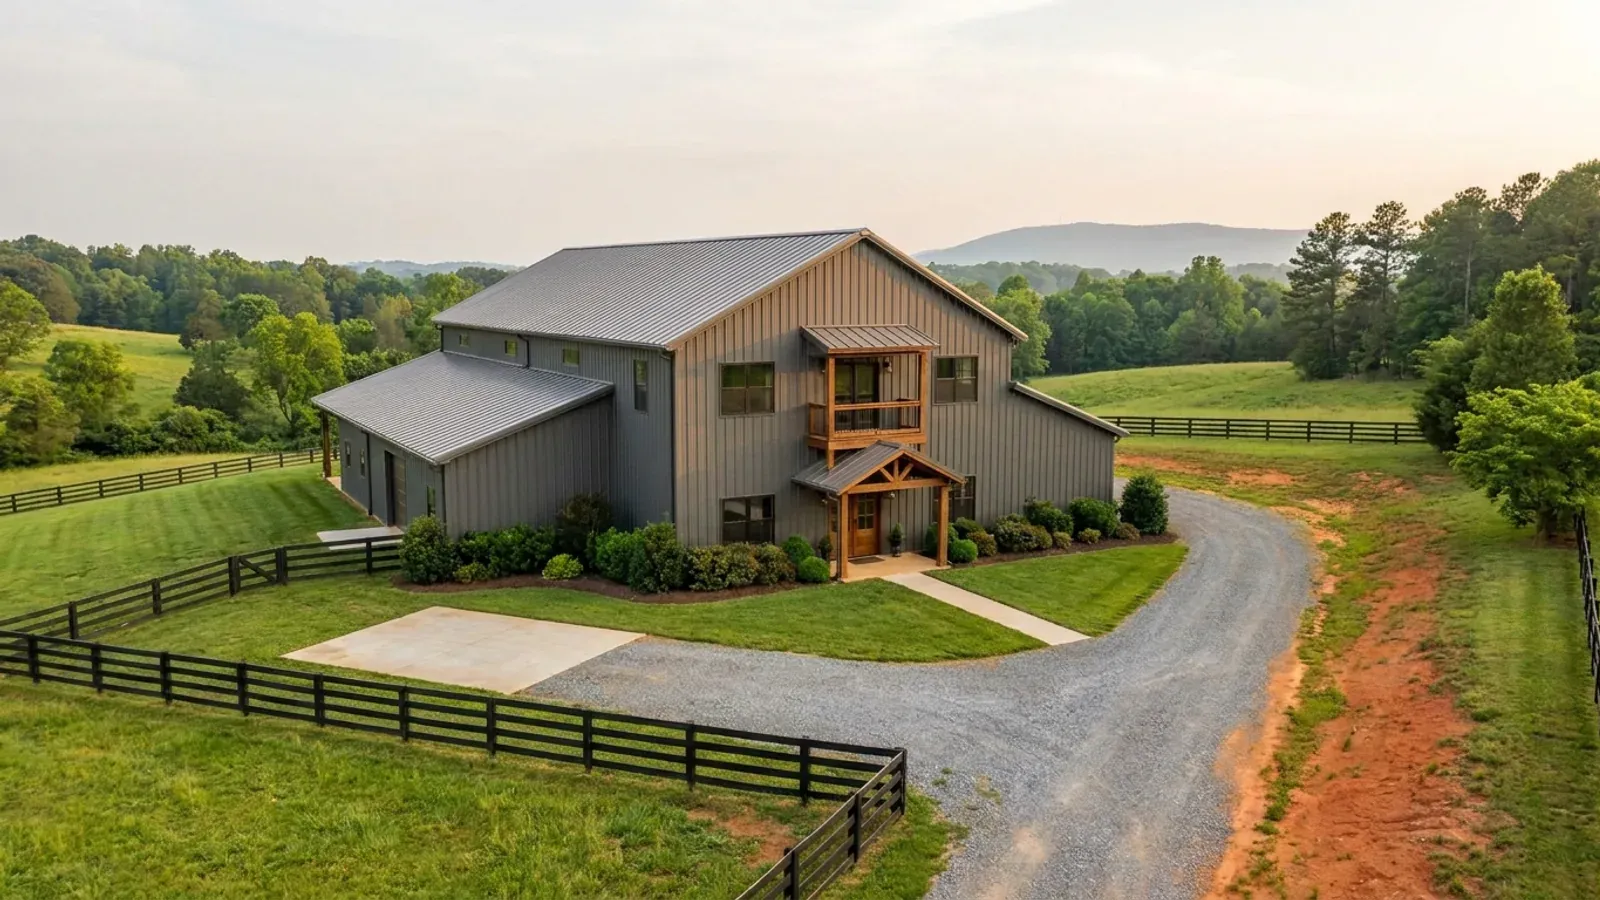
2-Story Barndominium in NC
Stacking is the standard answer to a lot-coverage cap and the standard way to run into a height cap, and in North Carolina both are county rules with genuinely different answers. Robeson County caps the principal building and all accessory buildings together at twenty percent of lot area; Stokes County caps the principal building at twenty percent; Madison County caps principal plus accessory at twenty percent; Cabarrus County caps impermeable surface at fifteen percent in its Agricultural/Open Space district; Buncombe County's steep-slope standards cap gross site disturbance at 0.3 acres on lots under two acres. Going up relieves every one of those. What it costs is height: the Davidson, Iredell, Stokes and Madison rural districts cap building height at 35 feet, Cabarrus at 40 feet, Sampson's Residential Agricultural district at 40 feet, and Henderson County's rural district sets no maximum height at all. The structural side is where a barndominium differs from a conventional two-storey house. Section R301.2.1 requires a continuous load path transmitting uplift from the roof assembly to the foundation, and that path is longer and has more joints in a stacked post-frame or steel building — which, under Section R301.1.2, is an other framing system required to show equivalent detailing rather than to follow a table.
What actually changes with this feature
The look is the easy part. These are the decisions that follow from it.
Height caps are county rules, and they are not uniform
Davidson County's Table of Dimensional Requirements gives the RA districts a 30,000 square foot minimum lot area on well and septic, 100 feet of lot width, a 30-foot front setback, 10-foot side, 20-foot rear and a maximum building height of 35 feet. Iredell County's Table 2.3 sets A-C Agricultural Conservation at 87,120 square feet per dwelling unit with a 35-foot height cap, and R-A carries the same cap. Stokes County caps height at 35 feet with a 40-foot front yard and 15-foot sides. Madison County caps at 35 feet on one acre with 20 percent maximum lot coverage. Cabarrus County's AO and CR districts run to 40 feet. Sampson County's RA allows 40 feet. Henderson County's rural district sets no maximum height and lets an accessory structure exceed the 15-foot accessory cap on lots of one acre or more. Read the district, not the region.
The load path is longer, and the code asks for it explicitly
Section R301.2.1 requires a continuous load path to transmit the applicable uplift forces from the roof assembly to the foundation. On a single-storey shell that path has one set of connections; on a stacked building it passes through a floor diaphragm, a rim condition and a second set of column-to-beam and beam-to-post connections, each of which has to be detailed. Section R301.1.2 is the governing sentence for a post-frame or steel frame: the code's requirements are based on platform and balloon-frame construction, and other framing systems must have equivalent detailing to ensure force transfer, continuity and compatible deformations. Section R301.1.3 permits engineered design for elements exceeding the limits of Section R301, or whole-building design to the International Building Code. Moore County's residential permit checklist states that metal buildings will require stamped engineer plans as per NCDOI guidance.
Wind is per county, and a second storey interacts with it oddly
The 2018 edition publishes ultimate design wind speed county by county in Table R301.2(4), and 51 of the 100 counties are unlisted and take the 115 mph default — including Wake, Mecklenburg, Guilford, Forsyth, Iredell, Cabarrus and Davidson Counties. Table R301.2(4) names Harnett County and Johnston County at 120 mph, Cumberland County at 120 mph west of I-95 and 130 mph east of it, and Carteret County at 150 mph. Twelve counties — Alleghany, Ashe, Avery, Buncombe, Graham, Haywood, Jackson, Madison, Mitchell, Swain, Watauga and Yancey — have no county figure at all: Table R301.2(5) sets the speed from the building's first-floor finish elevation, so adding a storey does not move a site up that ladder. What a second storey can cross is a different trigger. R905.2.6 requires six fasteners per asphalt strip shingle where Table R301.2(4) gives 130 mph or more and the eave is 20 feet or more above grade — and a second storey is what puts the eave over 20 feet.
How the second floor gets billed depends on the county's basis
Wake County charges $75 plus $0.25 per square foot of gross floor area, and the schedule defines the area measured as everything finished within the inside perimeter of the exterior walls with no deduction for garage, corridors, stairs or closets — so the upstairs circulation and the stair are inside the base. Guilford County charges $150 plus $0.35 per heated square foot in the area it inspects, so a heated second storey is billed in full while an unheated bay is not. Union County charges $0.84 per square foot on area under roof, heated or unheated, at 3.5 times its detached rate of $0.24. Wilkes County brackets heated area from $0.20 per square foot at 1,000 to 2,499 square feet up to $0.36 at 10,000 and above, so a second storey can push the whole building into the next bracket. Gaston County does not measure area at all: a $990 minimum for a new residential home, then ICC construction valuation or the stated contract price, whichever is greater.
A second storey solves the coverage rule and meets the height rule
Halving the footprint is the cleanest way past a lot-coverage cap, and North Carolina counties write those caps in real numbers. Stokes County allows the principal building twenty percent of the lot; Madison County allows twenty percent for principal and accessory together; Robeson County the same for principal plus all accessory buildings in Residential-Agricultural; Cabarrus County holds impermeable surface to fifteen percent in Agricultural/Open Space; Buncombe County's steep-slope standards allow 0.3 acres of gross site disturbance on a lot under two acres and 0.16 acres of impervious surface, counting drives, utilities and stormwater controls alongside the building. Then the ceiling arrives. Davidson County's Table of Dimensional Requirements caps the RA districts at 35 feet; Iredell County caps A-C and R-A at 35 feet; Stokes and Madison Counties at 35 feet; Cabarrus County's AO and CR at 40 feet; Sampson County's RA at 40 feet, with 35-foot front, 10-foot side, 20-foot street-side and 25-foot rear setbacks. Henderson County's rural district sets no maximum height at all. A two-storey living end with a tall shop bay beside it can approach 35 feet faster than a conventional house does, so the cap is worth reading against the elevation drawing rather than after it.
Common ways to build this
Common configurations we see. Yours does not have to match one exactly — this is a starting point for the conversation, not a catalog.
Two-storey living end, single-storey shop bay
Two floors of living space at one end, a tall clear-span bay at the other
The arrangement most two-storey barndominiums land on, because it puts the height where the rooms are and leaves the bay as a single tall volume. Two things to check against the elevation. First the district cap: 35 feet in the Davidson, Iredell, Stokes and Madison rural districts, 40 feet in Cabarrus and in Sampson's RA — and a tall bay with an equipment door on one side of a two-storey ridge can be the part that reaches it. Second the fee basis, because the two volumes are billed differently depending on the county. Guilford County's rate touches only heated area, so the bay costs nothing; Wake County's gross-floor-area definition takes no deduction inside the exterior perimeter; Gaston County prices unheated space, garages, porches and decks on its Utility/Miscellaneous row.
Full second storey over the whole footprint
Bedrooms and baths upstairs, living and shop below
The best answer to a coverage cap and the sharpest test of the height cap. Halving the footprint halves what counts against Stokes County's twenty percent principal-building cap, Madison County's twenty percent, Robeson County's twenty percent for principal plus accessory, and Cabarrus County's fifteen percent impermeable limit in Agricultural/Open Space — and it reduces the graded area that counts toward Buncombe County's 0.3-acre gross site disturbance limit on a lot under two acres. It does not reduce the septic. Under 15A NCAC 18E the Improvement Permit fixes the design daily flow and the bedroom count, and .0508(b) requires space for both the initial dispersal field and a repair area regardless of how the house is stacked, so the drainfield and its spare occupy the same ground either way.
Loft or partial second floor over part of the plan
Open volume over the living space, enclosed rooms over the utility end
A partial upper floor is the configuration most likely to be mispriced, because the room it creates may or may not be a bedroom in the eyes of three different offices. Johnston County's permit checklist stresses that the bedrooms shown on the septic permit have to match the bedrooms in the residence. Guilford County charges the residential soil evaluation at $100 per bedroom and its permit guidance requires the bedroom count on the plans, the application and the septic design to agree, with a permit amendment when it changes. Chatham County prices the Improvement Permit at $150 for two bedrooms rising to $400 for six. Cabarrus County brackets the Construction Authorization by design flow — $350 at 360 gallons per day or less for one to three bedrooms, $450 at 600 gpd or less for four to five. A bonus room over the shop is a priced decision, so make it deliberately.
Two storeys into a slope, with a walk-out lower level
Lower level cut into grade, main level at the top of the slope
On sloping ground this gets the second floor without the full height above the ridge line, which matters where the cap is measured generously and where slope rules apply. Buncombe County's ridge and steep-slope standards are the clearest case: 25 feet maximum where the structure is 50 or fewer vertical feet below the crest and 35 feet where it is more than 50 below, plus a building width limit of 30 percent of lot width on the ridge protection side, and screening on structure faces oriented to a downhill section dropping 25 feet or more within 100 feet. Septic gets harder rather than easier on slope: 15A NCAC 18E .0502 makes a uniform stable slope suitable to 65 percent, and .0502(d) adds required soil depth by the formula SD = MSD + (TW × S), so a 36-inch trench on a 30 percent slope needs roughly 10.8 inches more soil depth than the 18-inch minimum.
Ways to build this size
A footprint can go together several ways. These are the service lines most relevant to it.
Custom Plans
Barndominium floor plans drawn for your parcel, your county's design figures and the septic system your bedroom count will actually need.
Read morePost-Frame Homes
Pole barn homes across NC: post-frame houses built as dwellings under the NC Residential Code — not farm buildings, and not equipment sheds.
Read moreSteel Construction
Steel frame homes in NC: red iron and cold-formed framing, engineered from roof panel to anchor bolt — including what NC's code does not give steel.
Read morePermitting & Engineering
What the jurisdiction actually requires on an NC barndominium: one statewide code, no county amendments, and a permit package built to clear review.
Read more2-Story Barndominium: common questions
8 questions we get asked most often about this footprint. If yours is not on the list, ask it directly.
How tall can a two-storey barndominium be in North Carolina?
Does going up help with lot coverage rules?
Does a second storey change the design wind speed?
Is a two-storey post-frame or steel building harder to engineer?
Does the upstairs count toward the permit fee?
Do bedrooms upstairs change the septic system?
Can I put the shop up first and add the two-storey house later?
Which design figures are the same everywhere, and which are not?
Keep reading
The pages that answer the next question this one raises.
Davidson County
A 35-foot height cap in the RA districts and a 30,000 square foot minimum lot on well and septic — the cap a two-storey elevation should be drawn against.
Read itCabarrus County
40 feet of height in AO and CR, against a 15 percent impermeable surface cap that a smaller footprint relieves.
Read itBuncombe County
Where ridge and steep-slope standards set height by distance below the crest, and site disturbance is capped in acres rather than percentages.
Read itWant this drawn for your program and your parcel? That is where a build actually starts.
Start your plans
Tell us what you want to build and we will draw this for your program, then confirm what it looks like on your parcel, the wind load it has to meet, and a realistic budget range. That conversation costs nothing.