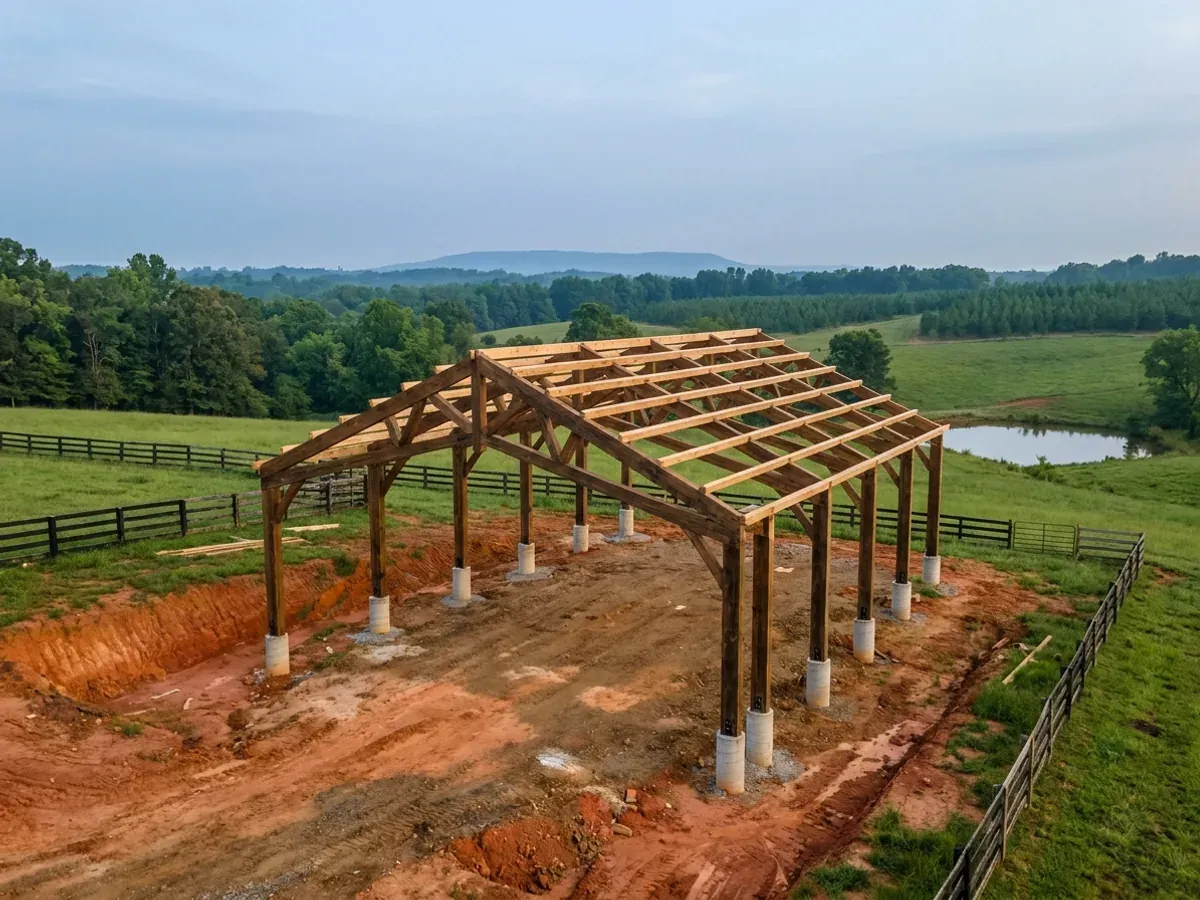
A post-frame home under construction, showing laminated timber columns on concrete piers and wide-span roof trusses with no interior bearing walls.

Post-Frame Homes in NC

This is post-frame construction built as a house you live in. Engineered columns carry the roof, so a forty-foot span needs no interior bearing wall, the shell dries in fast, and the inside can be laid out — and later relaid out — almost freely. If what you actually want is a 30x40 equipment shelter, a hay barn or a shop with no living space in it, this is the wrong page: that building is a farm building under N.C.G.S. § 143-138(b4) and it follows a different set of rules entirely. The moment anyone lives in a post-frame building in North Carolina, it is a dwelling, the Residential Code reaches it, and the farm exemption every pole-barn buyer has heard about stops applying.

Permit-ready stamped drawings
Engineered to your jurisdiction's criteria

How a post-frame homes project runs

Four stages, in this order. The sequence matters more than it looks: getting engineering and permitting settled before anything is fabricated is what keeps a build from stalling.

1

Column layout and clear span

Bay spacing, column size and truss span are decided together, because the clear span you want is what sets all three. The loads they carry come out of the 2018 edition of the code in force: a flat 20 psf roof live load, which is one value for the whole state, and the ultimate design wind speed your own county carries in Table R301.2(4). Every county that table does not list carries 115 mph, and Wake, Mecklenburg and Guilford are among them. There is no ground snow load column in the table at all — Section R301.2.3 is deleted — so the 20 psf roof load governs.

2

How the columns meet the ground

Embedded posts, piers with brackets, or columns bearing on a slab-edge footing are a soil decision rather than a catalogue one, and a post-frame building concentrates its load into a small number of pads instead of spreading it along a continuous wall. Table R301.2(1) of the 2018 NC Residential Code sets a frost line depth of 12 inches for the whole state, and North Carolina has deleted Section R403.3, so the frost-protected shallow foundation route in the model code is not available here.

3

Engineering, the permit and the inspection sequence

Section R301.1.2 says the code's requirements are based on platform and balloon framing and that other framing systems must have equivalent detailing to ensure force transfer, continuity and compatible deformations. A post-frame house is an other framing system, so it is normally engineered under R301.1.3 — and § 89C-25 contains no residential exemption from the engineering statute, so that work belongs to a licensed professional engineer. On a well-and-septic parcel the order is fixed before any of it: 15A NCAC 18E .0201(c) says the building permit follows the Construction Authorization from the county health department, not the other way around.

4

Enclosure and residential finish-out

Posts, trusses, purlins and girts go up, the envelope closes, and then interior framing, insulation and finish turn the shell into a house. Because no interior wall is bearing, staged fit-out genuinely works here — but it is staged permitted work, not unpermitted work. Rough-in for electrical, plumbing and mechanical systems is performed by contractors holding the licences those trades require under Chapter 87, and the inspections that cover concealed work happen before anything is closed in.
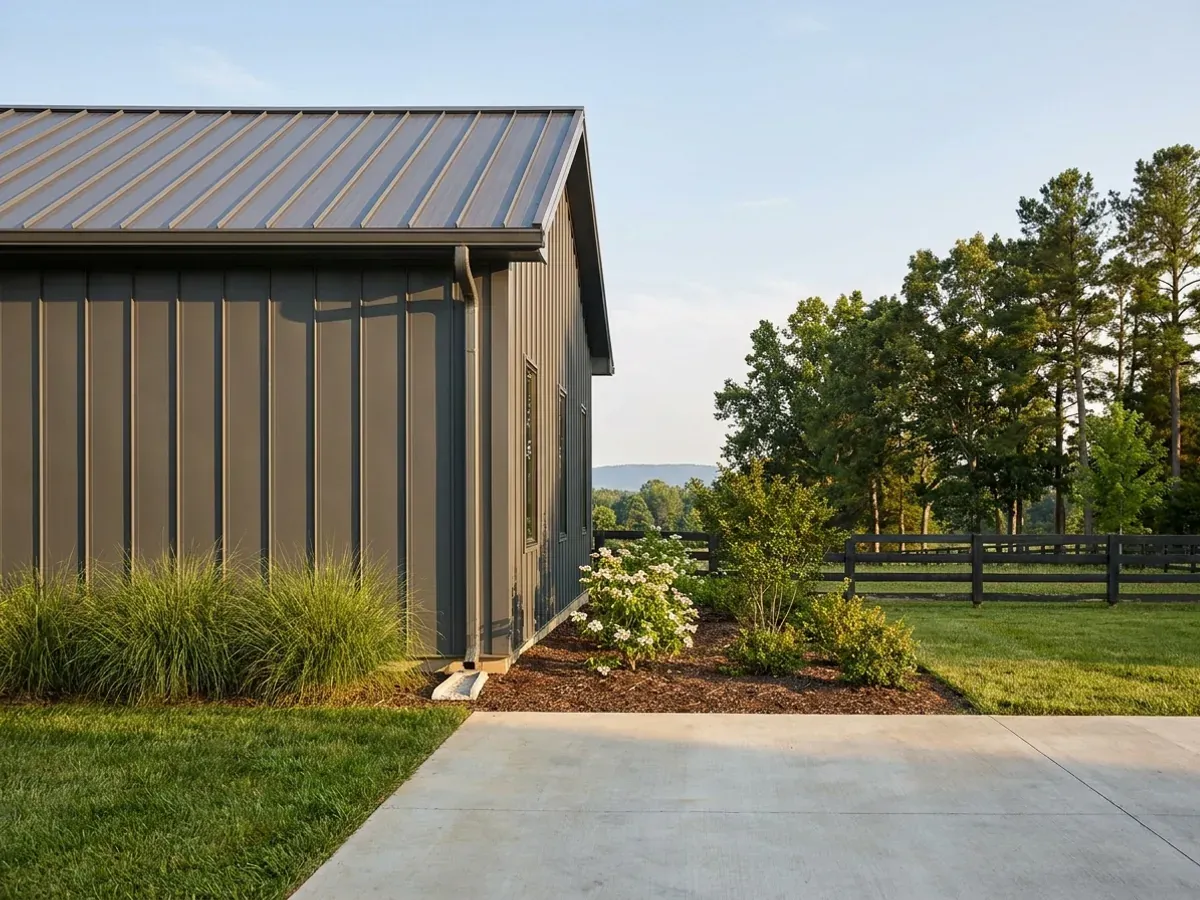
Exterior detail of a metal-clad home showing standing seam roofing, vertical wall panels, and a downspout discharging away from the wall.
The paragraph most pole-barn pages leave out

A wood building, in a state that requires termite protection in every county

Table R301.2(1) of the 2018 NC Residential Code carries one termite row for the whole state — Moderate to Heavy — and its footnote c reads: "Protection is required in all of North Carolina per Section R318." There is no exempt county, no rural carve-out and no elevation above which it stops. That matters more for a post-frame house than for anything else built here, because post-frame is the method that puts the most structural wood closest to the ground. North Carolina also narrowed the list of ways you may satisfy R318: physical barriers are marked deleted, and so is cold-formed steel framing, which the model code accepts as a protection method in its own right. What is left is chemical termiticide treatment under R318.2, a baiting system, pressure-preservative-treated wood, or naturally durable termite-resistant wood — and North Carolina ties both the chemical treatment and the baiting system to the rules adopted by the NC Structural Pest Control Committee at 02 NCAC 34, not merely to the product label. Treated columns and correct ground-contact detailing are not an upgrade on a North Carolina pole barn home. They are the compliance path.

Where we deliver post-frame homes

In North Carolina the city limit is a real boundary, but not the one most people expect. There are no independent cities here — every municipality sits inside one of the 100 counties — and under § 160D-202 a city runs zoning, subdivision and the building code one to three miles beyond its own limits, on a scale set by population, while city taxes and city elections stop at the corporate line. Land that looks entirely rural can be inside that extraterritorial jurisdiction, and the mailing address will not tell you. The code itself is not what changes when you cross the line: the State Building Code applies on both sides and enforcement is mandatory everywhere. What changes is who reviews the drawings, what they charge, how the land is zoned, and the ultimate design wind speed the code publishes for your county. Two parcels twenty miles apart can carry completely different engineering.

Serving clients across the entire region.

Every jurisdiction we build in has its own reviewer and its own fee schedule, and the code sets a different design wind speed county by county. The service area pages set out what applies where.

View our full service area →
Before you commit

What actually decides the price

Square footage is the number everyone leads with, and it is rarely the one that moves a barndominium budget. These four do.

  • Clear span, bay spacing and eave height

    These three numbers decide the whole frame. Widening the span deepens the trusses and grows the columns and the pads under them; raising the eave lengthens every column and increases what the wind does to the wall. A wide, tall, open building is a different structure from a narrow one with the same floor area, and it is where a post-frame budget moves first — long before anything about the finishes.

  • What the ground under the column pads will carry

    Post-frame puts load into discrete points, so what each pad bears on matters more than it would under a continuous footing. North Carolina's frost line depth is 12 inches statewide under Table R301.2(1), and R403.3 is deleted, so there is no shallow-frost shortcut. Piedmont residuum varies across a single lot, and the soil to watch is not the red Cecil everyone pictures — that is kaolinitic and low shrink-swell. It is Iredell and its mafic relatives, dark grey-brown, very high shrink-swell, with a perched water table one to two feet down from December through April.

  • Termite protection and ground-contact detailing

    Statewide, with no exempt county, under R318 and footnote c to Table R301.2(1). North Carolina deleted physical barriers and cold-formed steel framing from the accepted methods, so the answer is chemical treatment, a baiting system, pressure-treated wood or naturally durable wood — with the treatment itself governed by the NC Structural Pest Control Committee's rules at 02 NCAC 34. On an embedded-column building this reaches the primary structure, not just the sill plate.

  • The engineering the code requires and no statute exempts

    R301.1.2 requires other framing systems to show equivalent detailing for force transfer, continuity and compatible deformations, and R301.2.1 requires a continuous load path carrying uplift from the roof assembly down to the foundation. North Carolina exempts a family residence from needing an architect under § 83A-13(c)(1) — but § 89C-25 has no residential engineering exemption at all; the subdivisions that would have supplied one were repealed in 2011 and 2014. The stamp is a real line item on a post-frame house here, and pretending otherwise is how projects stall at plan review.

A post-frame home under construction, showing laminated timber columns on concrete piers and wide-span roof trusses with no interior bearing walls.

Post-Frame Homes in NC: common questions

8 questions we get asked most often about building in NC. If yours is not on the list, ask it directly.

What is the difference between a pole barn and a pole barn house?
Legally in North Carolina, almost everything. They can be built with the same columns, the same trusses and the same panels, and still be two entirely different buildings in the eyes of the state. N.C.G.S. § 143-138(b4)(1) defines a farm building as "any nonresidential building or structure that is used for a bona fide farm purpose" — and building rules do not apply to it, provided it sits outside the building-rules jurisdiction of any municipality. That is the exemption behind every equipment shed, hay barn and machinery shelter on a North Carolina farm, and it is real. It is also written in the present tense about what the building is and what it is used for, not as a permanent status granted at construction. A pole barn house is a dwelling. It is not nonresidential, so it is not a farm building, so the exemption never attaches to it — regardless of how genuine the farm is, how many acres it sits on, or what the county's zoning says. If you are here for a 30x40 equipment shelter with no living space in it, you want the farm-building route and this page is not describing your project.
Can I build it as a farm building and skip the permit, then finish it out later?
This is the single most common plan among pole-barn buyers in North Carolina and it fails at two separate points. First, the moment the building is used as a residence it stops being a "nonresidential" farm building, so the § 143-138(b4) exclusion evaporates — nothing in that subsection grandfathers a farm building into residential compliance. The building is then a dwelling that owes compliance with the Residential Code, but it was never inspected at footing, foundation, framing, rough-in or insulation, and those inspections cover concealed work. Verifying them afterwards means opening up what is now finished. Second, the finish-out itself is not exempt work. People reach for § 143-138(b5), which excludes permits for work costing $40,000 or less — but read the six exceptions that follow, because they are what actually governs. Load-bearing structures, the addition or redesign of plumbing, and the addition or redesign of heating, air conditioning or electrical wiring are all excepted. A shell-to-dwelling conversion fails three of the six at once. The honest sequence is to permit it as a house from the start.
It is a working farm. Doesn't that mean the county cannot tell me what to build?
It means something better than that, and it costs you the thing you were hoping to skip. § 160D-903(a) exempts property used for bona fide farm purposes from county zoning, and it expressly says activities incident to the farm include "existing or new residences constructed to the applicable residential building code" situated on the farm and occupied by the owner, lessee or operator. Read that clause: the legislature granted the farm-residence zoning exemption only to a house already built to the residential code. § 160D-903(b) goes further and is the strongest single provision on this page — a county zoning regulation may not prohibit single-family detached residential use on a lot greater than 10 acres in a district where more than fifty percent of the land is in agricultural or silvicultural use, may not require frontage on a public or county-approved private road, and may not require public water or sewer lines. That protection also runs only to a dwelling "constructed in accordance with the North Carolina State Building Code." So the trade is explicit: you get a genuine land-use right, and code compliance is its price. Note too that a farm sales tax exemption certificate, a present-use-value property tax listing, a Schedule F, or a forest management plan is each sufficient evidence of bona fide farm purpose on its own.
Does a post-frame house really need an engineer in North Carolina?
Normally yes, and the asymmetry in North Carolina law is worth understanding because it surprises people. Section R301.1.2 of the Residential Code states plainly that the code's requirements are based on platform and balloon-frame construction, and that other framing systems must have equivalent detailing to ensure force transfer, continuity and compatible deformations. Post-frame is an other framing system — the prescriptive tables in Chapters 5 through 8 were not written for widely spaced columns carrying a clear span. R301.1.3 then permits engineered design of the nonconforming elements, or whole-building design to the International Building Code. So the code both requires the demonstration and provides the route. What North Carolina does not provide is an exemption from doing it professionally. § 83A-13(c)(1) exempts a family residence from needing an architect, and § 83A-13(d) even lets an individual draw plans for a building for himself under conditions. But § 89C-25, the corresponding limitation on the engineering chapter, lists eleven activities and not one of them is a residential, square-footage or dollar-value carve-out — the two subdivisions that might have held one were repealed in 2011, and a third in 2014. The architect exemption does not substitute for the engineer.
How deep do the footings have to be, and does that change across the state?
The frost number does not change. Table R301.2(1) of the 2018 NC Residential Code prints a single frost line depth for North Carolina — 12 inches — and a single weathering value, Moderate, for the whole state. That is shallow by the standards of most states and it is the same in Murphy as in Manteo. Two things follow that people miss. First, North Carolina has deleted Section R403.3, the frost-protected shallow foundation provision, so the insulated-shallow-footing method some kit suppliers assume is available is not an option here. Second, 12 inches is a frost minimum, not a bearing answer. What each column pad has to bear on is a separate question, and on a post-frame building it is the more important one, because the load arrives at a handful of points instead of running along a wall. That is a soils question about your particular lot, and Section R401.4 leaves the decision to require a soil test with the building official rather than making it automatic.
Will my county have different building rules from the next county over?
No, and this is one of the few places where North Carolina is genuinely simpler than the states around it. N.C.G.S. § 143-138(e) says the North Carolina State Building Code "shall apply throughout the State." The only things a city or county may adopt for itself are a fire prevention code — which needs Residential Code Council approval and cannot reach one- and two-family dwellings beyond what the Residential Code prescriptively requires — and floodplain management regulations. There is no general local building-code amendment power at all, so there is no county amendment package to hunt down. What does change county by county are two numbers inside that one code: the ultimate design wind speed in Table R301.2(4) and the seismic design category in Table R301.2(7). Ten coastal counties are split by a named road or waterway rather than at the county line, and twelve mountain counties set wind speed from the first-floor finish elevation instead of by county. And zoning is a separate instrument entirely — on the UNC School of Government's 2019 count, 69 counties zone countywide, 12 zone part of their territory, and 19 have no county zoning at all.
How much land do I need for a pole barn home?
There is no statewide acreage answer, and anyone who gives you one is repeating something. 15A NCAC 18E, the on-site wastewater subchapter, sets no minimum lot size and no minimum acreage — the area you need is derived from the soil result, then effectively doubled, because .0508(b) makes a site unsuitable if it cannot fit both the initial dispersal field and a repair area. Then the Table IX setbacks are added on top: 50 feet from your own private drinking water well, 100 feet from a shared or community well, 10 feet from any property line, and 5 feet from the building foundation and from any structural support requiring a footing. One more change matters and a lot of North Carolina content has not caught up with it: the old three-way classification is gone. Under .0509(a) a site is suitable only if every parameter is suitable, and any single unsuitable parameter makes the whole site unsuitable — "provisionally suitable" does not appear anywhere in the current subchapter. Where 10 acres does become a specific number is in zoning, not septic: § 160D-903(b)'s protection applies to lots greater than 10 acres in majority-agricultural districts.
Can I act as my own builder on a post-frame house?
North Carolina allows it, and the conditions are unusually specific. § 87-14(a)(1) requires an owner-builder to personally superintend the work, bars delegating that superintendence to anyone not licensed to perform it, and requires the owner to be personally present at every inspection — unless the plans were drawn and sealed by a licensed architect, which lifts the personal-presence requirement. It is worth reading that escape hatch alongside the engineering answer above: on a post-frame house you are likely paying for design professionals anyway. Two further points that get repeated wrongly. The twelve-month rule is a rebuttable presumption about intent to sell, not a ban on selling, and there is no cap on how many owner-built projects you may do or on the acreage involved. And the real enforcement gate is not on you at all: § 87-14(b) makes it unlawful for an inspector to issue a permit for a job costing $40,000 or more without a licence or a recognised exemption, which means the question gets asked at the permit counter rather than in the field.

Ready to put post-frame homes against a real plan? Start there and the rest follows.

Tell us about the land

Send the parcel ID or an address and we will come back with what can be built on it, the wind load it has to meet, and a realistic budget range. That conversation costs nothing.