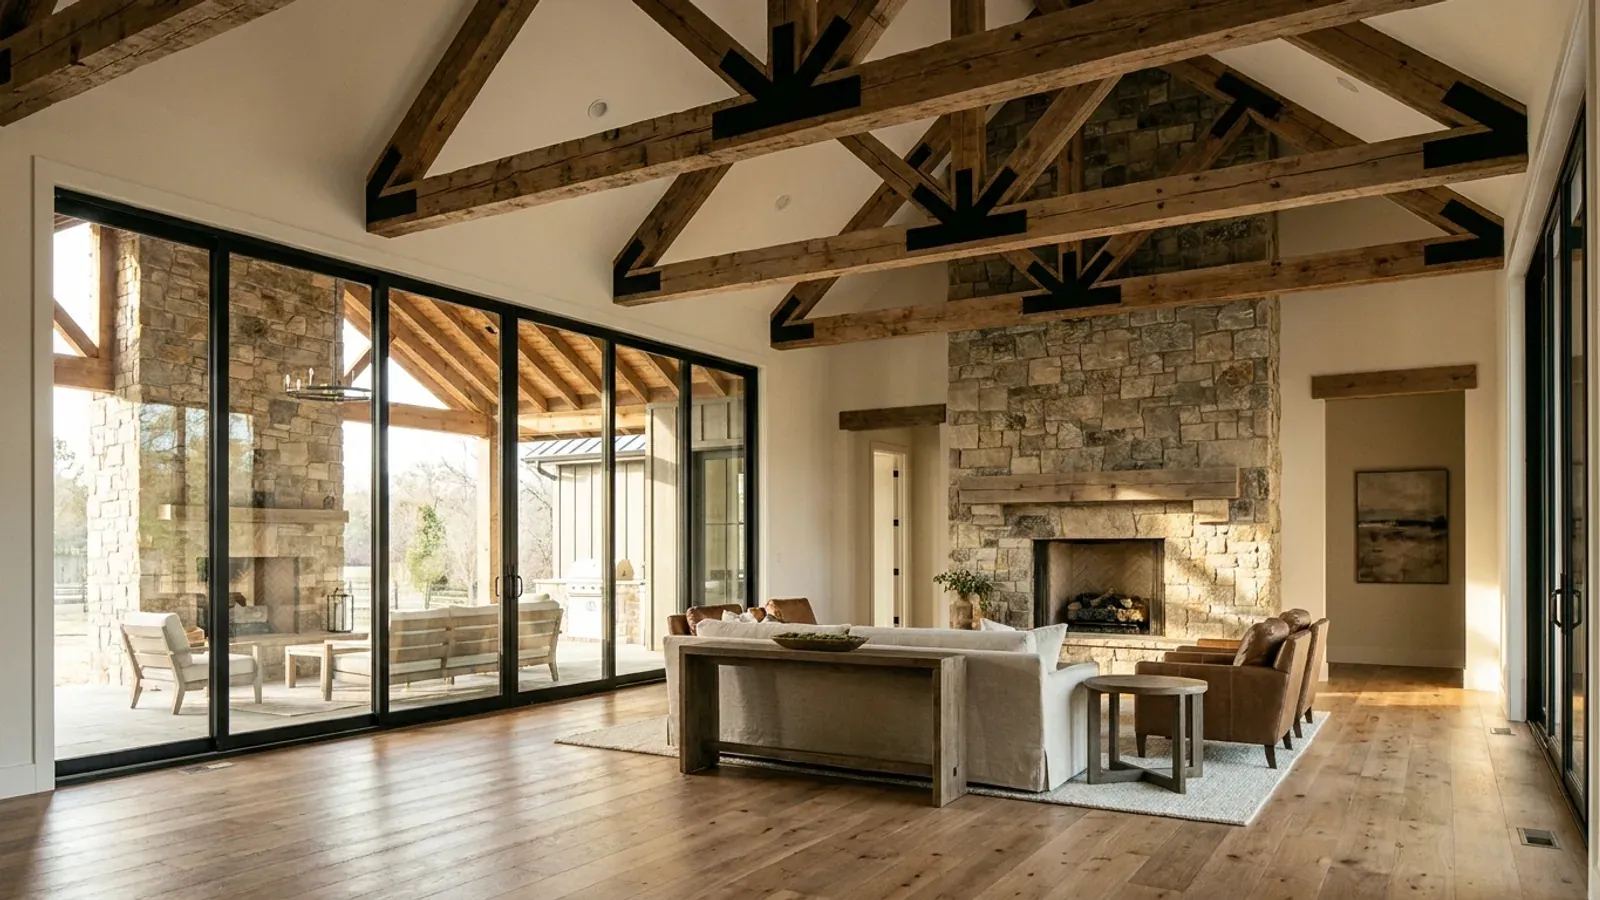
Luxury Barndominium in NC
This page publishes no price, and that is a deliberate answer rather than an omission. There is no citable North Carolina cost-to-build figure: the Census Bureau's Survey of Construction publishes sale price for four broad regions with no state row, the statewide average most often repeated online traces through its own endnote to a real-estate brokerage blog, RSMeans indexes commercial construction and its index level sits behind a paywall, and the International Code Council's valuation table is member-only. So what follows is about what actually changes at the top end of this building type in North Carolina, all of which is checkable. A longer clear span carries the frame outside the prescriptive tables of the 2018 NC Residential Code, and § 89C-25 contains no residential exemption from the engineering requirement — the subdivisions that would have provided one were repealed in 2011 and 2014. Difficult ground moves a large building's budget more than any interior specification does. And appraisal is the constraint nobody warns about, because a big non-comparable building is exactly the case the secondary-mortgage rulebook handles by exception rather than by rule.
What actually changes with this feature
The look is the easy part. These are the decisions that follow from it.
There is no citable North Carolina cost figure, and that is the finding
This was checked against the primary sources rather than assumed. The Census Bureau's Survey of Construction publishes sale price for four broad regions only — there is no state row and no South Atlantic row. The statewide average figure that circulates most widely traces, through its own endnote, to a real-estate brokerage blog. RSMeans indexes commercial construction and its index level is paywalled. The International Code Council's valuation table is member-only, which is why the counties that use it — Brunswick, Gaston, Randolph, Davidson and the City of High Point among them — publish the multiplier rather than the table. Four classes of North Carolina dollar figure are genuinely publishable and they are what this site uses: county permit fee schedules, the North Carolina Rate Bureau's filed insurance rates, the Census Building Permits Survey's state totals, and the Survey of Construction's South-region distribution labelled as a region. A number without a source behind it is not a budget, it is a guess with a decimal point.
Where a large building's budget actually moves: the ground
Interior specification is the visible half of a high-end build and rarely the volatile half. Section R401.4 leaves a soils report to the building official's judgement, but North Carolina's amendment means any presumptive bearing value above 2,000 psf requires an engineering evaluation to use — and a post-frame or steel frame delivers its loads into discrete column footings rather than a continuous strip, so the question arrives more often on this building type than on a conventional house. The Piedmont failure mode is differential settlement across a variable residual profile rather than heave: Cecil, the state soil and the red clay everyone pictures, is kaolinitic with low shrink-swell and does not heave. The genuinely expansive ground is elsewhere — Iredell, Enon and Mecklenburg soils formed over mafic rock, and White Store over Triassic sedimentary rock, all very high shrink-swell — and White Store's typical pedon is red, so colour is a prompt to investigate rather than an answer. Two statewide figures hold everywhere: the frost line depth is 12 inches, and Section R403.3, frost-protected shallow foundations, is deleted in North Carolina.
Will it appraise? The rulebook answers, and the answer is better than the rumour
The Fannie Mae Selling Guide at B4-1.3-05, Improvements Section of the Appraisal Report, page-stamped 06/04/2025, treats loans secured by unique or nontraditional housing types as eligible for sale to Fannie Mae, provided the appraiser has adequate information to develop a reliable opinion of market value — the guide's own examples of such types are earth houses, geodesic domes and log houses. Comparable sales are not required to match the subject property's design. Where the appraiser cannot find recent comparable sales of the same design, the property is still acceptable if the appraiser can determine sound adjustments against the comparables that are available and demonstrate marketability using older comparable sales, sales in competing neighbourhoods, or other reliable market data. The failure condition is stated just as plainly: where there is no evidence of market acceptance and the characteristics are too different, the property is ineligible. Worth being precise about what that source does and does not say — the guide sets a general rule for unique and nontraditional housing types and names those three as examples; it does not list barndominiums.
A large building meets fee schedules written for smaller ones
Square-foot schedules step, bracket schedules run out, and valuation schedules stop taking your word for it. Surry County charges $0.25 per square foot from 400 to 4,999 square feet and $0.30 at 5,000 and above. Wilkes County brackets heated area from $0.20 per square foot at 1,000 to 2,499 up through $0.36 at 10,000 and over. Harnett County's published bracket table tops out at 4,501 to 5,000 square feet at $1,390.00, so a larger building is a conversation with Central Permitting rather than a row to read off. Mecklenburg County sets permit value as the higher of your declared value and its own valuation table, so a builder cannot under-declare. Gaston County computes the fee from ICC construction valuation or the stated contract price, whichever is greater, with a $990 minimum for a new residential home. And Alamance County publishes one line that only a large house meets: a dwelling with fire sprinklers drops to $0.20 per gross square foot with a $400 minimum, against $0.36 above 1,500 gross square feet without — a sprinkler system being work for a contractor licensed under Article 2 of Chapter 87.
A longer clear span leaves the prescriptive code, and there is no residential exemption for the engineering
Section R301.1.2 of the 2018 NC Residential Code states that the code's requirements are based on platform and balloon-frame construction, and that "other framing systems must have equivalent detailing to ensure force transfer, continuity and compatible deformations." Section R301.1.3 then permits engineered design where a building of otherwise conventional construction contains structural elements exceeding the limits of Section R301 or otherwise not conforming to the code, and permits whole-building design to the International Building Code. Both apply to the thing a large barndominium is: a long clear span, a tall volume, wide openings, a nonconventional frame. What has no way around it is who does that work. N.C.G.S. § 83A-13(c)(1) exempts a family residence from the architect requirement, but § 89C-25 carries no equivalent residential carve-out for engineering, so the structural design belongs to a professional engineer licensed in North Carolina. And the Office of State Fire Marshal set a condition on the route in a formal interpretation dated 29 February 2024: where ASCE 7-2010 and the 2018 NC Building Code are used for the structural design of a building within the scope of the 2018 NCRC, the design shall meet the requirements of ASCE 7 and the 2018 NCBC in their entirety, including all dead, live, roof, flood, snow, wind and seismic load criteria. The load combinations cannot be borrowed and the rest left behind.
Common ways to build this
Common configurations we see. Yours does not have to match one exactly — this is a starting point for the conversation, not a catalog.
A long clear span over the main volume
Structure rather than finish — the span is the thing that leaves the tables
The single feature that most distinguishes an expensive barndominium from an ordinary one is column-free width, and it is a structural decision long before it is an aesthetic one. Section R301.1.2 requires an other framing system to have equivalent detailing for force transfer, continuity and compatible deformations, and Section R301.1.3 permits engineered design where structural elements exceed the limits of Section R301 or otherwise do not conform to the code. Both are the code acknowledging that a wide clear span in a post-frame or steel building is outside what its prescriptive tables were written to cover. Practically, the span drives truss or portal-frame depth, which drives eave height, which drives wall panel length, wind bracing and the size of the footings the columns land on — and it also drives the diaphragm question, because wide openings in a long wall take shear out of it. This is the part of a large barndominium where money spent early on a licensed professional engineer's drawings is cheapest, and it is also the part a plan bought off a catalogue is least likely to have resolved for a specific North Carolina parcel.
A full-height great room or a genuine second storey
Height meets the zoning district's cap long before it meets anything in the code
The statewide code does not cap building height for a dwelling; the zoning district does, and it measures the whole structure. Davidson County's RA-1, RA-2 and RA-3 districts set a maximum building height of 35 feet in the Table of Dimensional Requirements, on a 30,000 square foot minimum lot with well and septic. Madison County's RA and AO districts run 35 feet with a 20 percent maximum lot coverage. Robeson County's Residential-Agricultural district is 35 feet with a twenty percent cap on the principal building and all accessory buildings combined. Cabarrus County's Agricultural/Open Space and Countryside Residential districts allow 40 feet, and Sampson County's RA district also allows 40 feet. Two overlays impose their own ceiling for reasons unrelated to residential character: Onslow County's Flight Path Overlay limits any building or structure to 100 feet at Article 11 § 11.3.E, and Hoke County's Flightpath Overlay District at § 2.7 does the same near Fort Bragg. Take the ridge height off the elevation and check it against the district's table before the frame is priced, because a vaulted great room and a raised loft together reach 35 feet more easily than a conventional two-storey house does.
Difficult ground, taken seriously
Site and foundation — where a large building's budget genuinely moves
A wide, heavy building on variable ground is where the money goes that nobody photographs. Section R401.4 puts the soils report at the building official's discretion, and North Carolina's amendment requires an engineering evaluation before any presumptive bearing value above 2,000 psf may be used, which a post-frame or steel building meets sooner than a stick-built house because its loads arrive at discrete column footings. Then there is what leaves the site. NC DEQ requires an approved erosion and sedimentation control plan where more than one acre on a tract is to be disturbed, with penalties reaching $5,000 a day, and a delegated local programme may run stricter — Haywood County's § 154.05(A)(2) sets the trigger at one-half acre, 21,780 square feet, with the plan filed and approved 30 or more days before work starts. A large footprint with a long drive, a turnaround, a septic area and its required repair area and a material laydown crosses an acre quietly. Cabarrus County caps impermeable surface at 15 percent in AO and 20 percent in CR, which on a three-acre AO lot is roughly 19,600 square feet for everything hard on the parcel.
Built so it appraises
Design decisions made with the lender's rulebook open rather than after the fact
A non-comparable building type is a valuation problem, not a construction problem, and it is worth treating as a design input. The Fannie Mae Selling Guide at B4-1.3-05 (06/04/2025) makes unique and nontraditional housing types eligible provided the appraiser has adequate information to develop a reliable opinion of market value, and does not require comparable sales to match the subject's design — but the whole thing turns on the appraiser being able to make sound adjustments and demonstrate marketability, using older comparable sales, sales in competing neighbourhoods or other reliable market data. What follows from that is practical. Heated square footage, bedroom count and the finished-to-unfinished ratio are the fields an appraiser works with, and they are fields a barndominium's drawings decide. Bedroom count in particular is not a free label: Guilford County prices the septic soil evaluation at $100 per bedroom and requires the bedroom count to match the plans, the application and the septic design, so a room drawn as a loft or a flex space is a priced decision on one side and an appraisal input on the other. Settle it once, early, on the drawings.
Ways to build this size
A footprint can go together several ways. These are the service lines most relevant to it.
Custom Plans
Barndominium floor plans drawn for your parcel, your county's design figures and the septic system your bedroom count will actually need.
Read moreSteel Construction
Steel frame homes in NC: red iron and cold-formed framing, engineered from roof panel to anchor bolt — including what NC's code does not give steel.
Read moreMetal Homes
Metal building homes finished to live in — envelope, insulation, condensation control and interior finish specified to your NC county's climate zone.
Read moreTurnkey Builds
A turnkey NC barndominium in the order it really happens: septic before permit, engineering before shell, a licensed trade for every system.
Read moreLuxury Barndominium: common questions
8 questions we get asked most often about this footprint. If yours is not on the list, ask it directly.
What does a luxury barndominium cost to build in North Carolina?
Will a high-end barndominium appraise?
Do I need a professional engineer for a large barndominium?
Can the engineer use ASCE 7 load combinations on a house?
Do I need an architect?
How tall can I build, and what caps it?
Does a bigger building cost proportionally more to permit?
Does the size of the contract change which builder I can use?
Keep reading
The pages that answer the next question this one raises.
Barndominium with a shop
Where the same span and height questions arrive first — and the point at which a working shop leaves the Residential Code entirely.
Read itBuilding in Cabarrus County
A 40-foot height allowance that will take a vaulted volume, paired with a 15 percent impermeable cap that a big footprint tests.
Read itBuilding in Buncombe County
Twelve mountain counties take their design wind speed from the first-floor finish elevation of the site rather than from a county row — and two overlays here cap building width, not just height.
Read itWant this drawn for your program and your parcel? That is where a build actually starts.
Start your plans
Tell us what you want to build and we will draw this for your program, then confirm what it looks like on your parcel, the wind load it has to meet, and a realistic budget range. That conversation costs nothing.