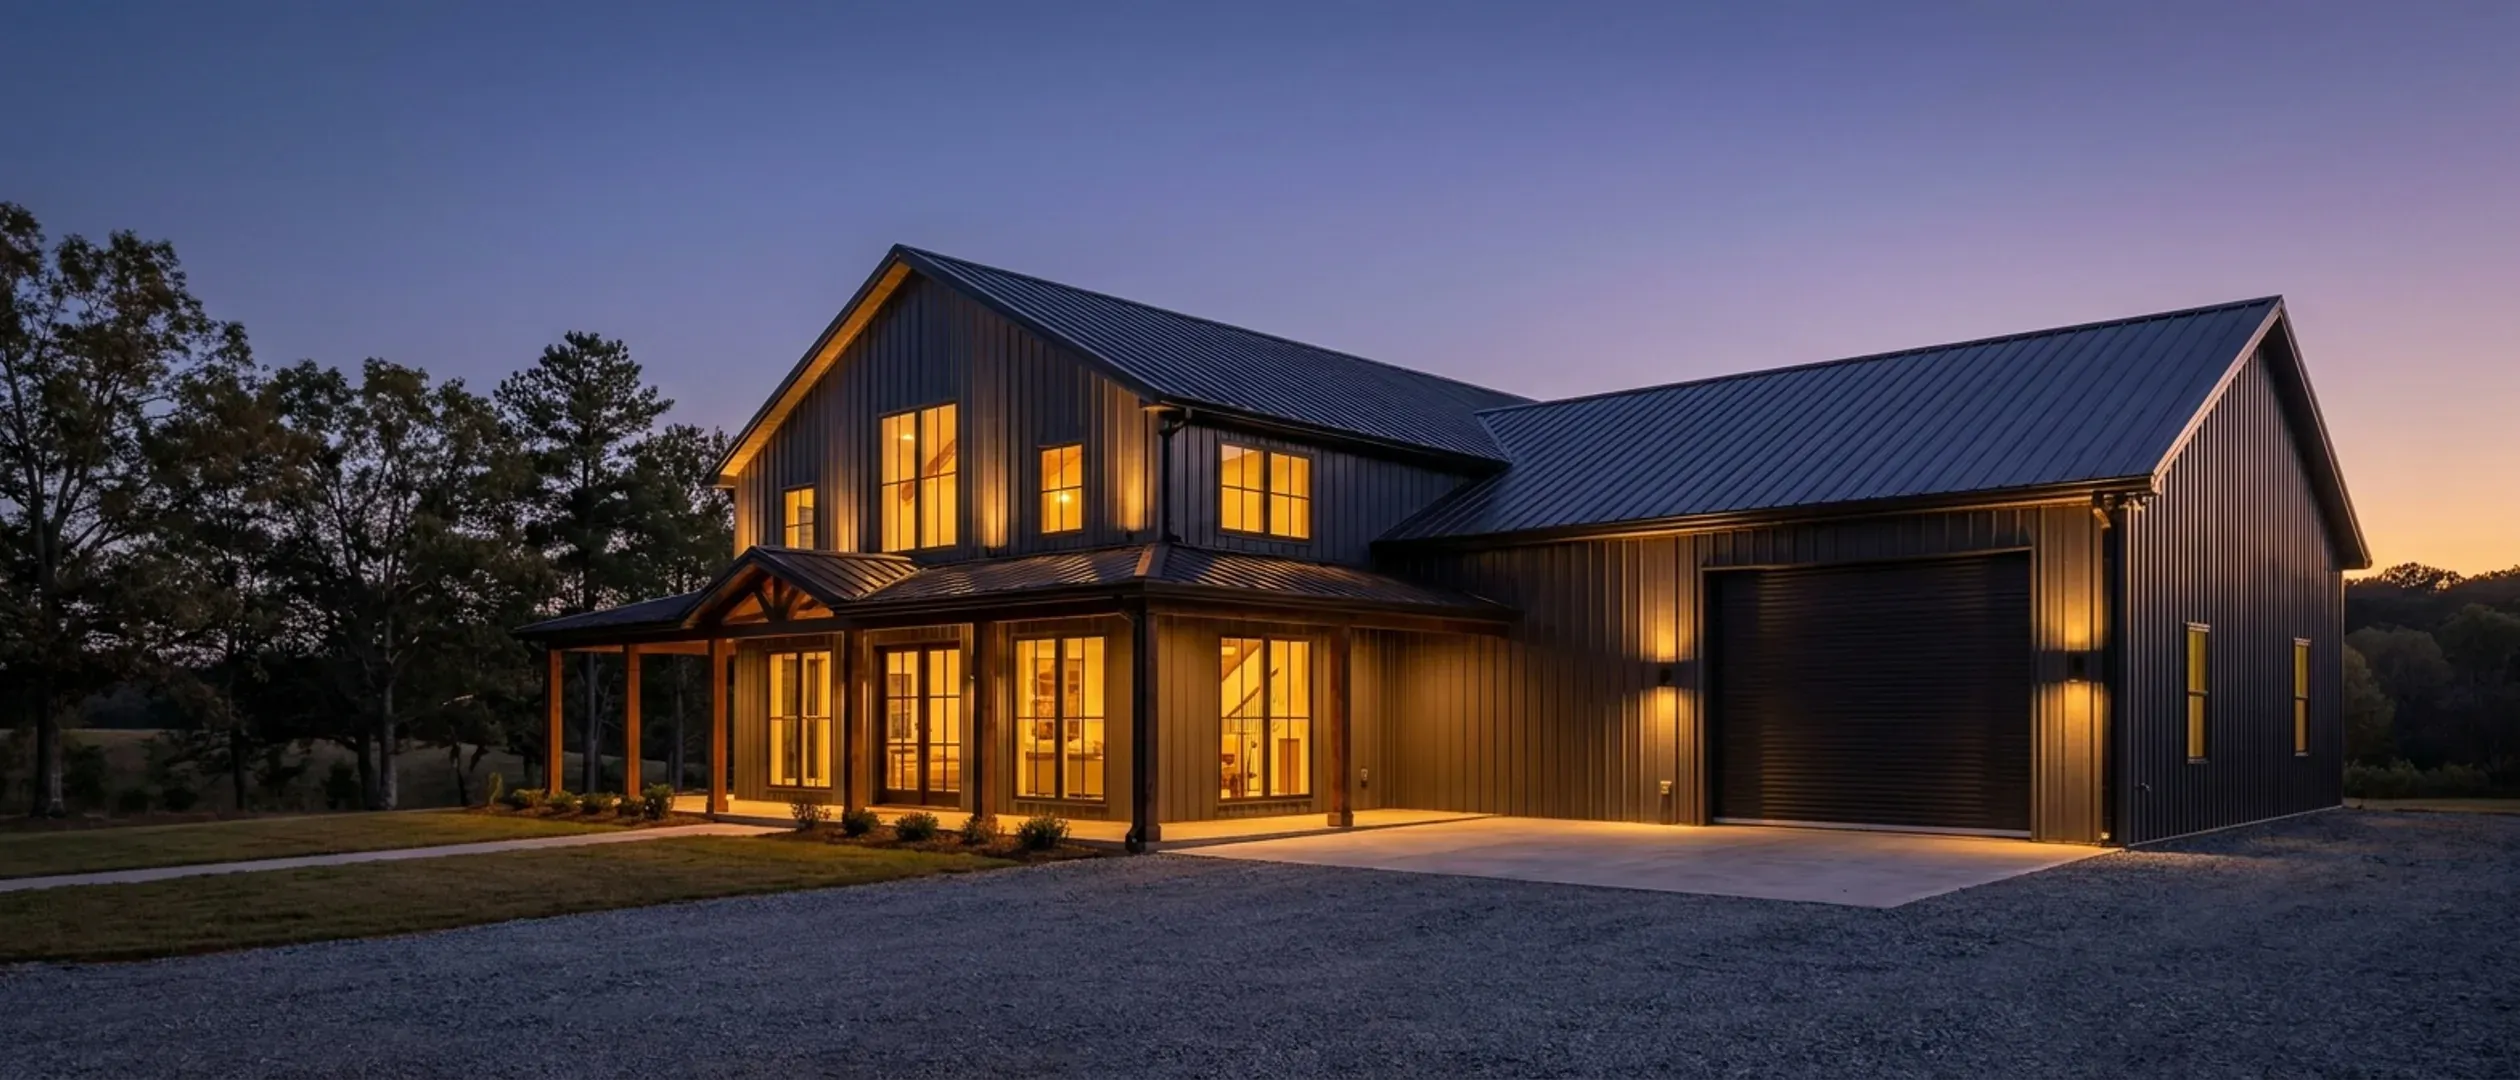
Barndominium Services in NC
Nine ways to get a barndominium out of your head and onto your land. The real choice is not which building type, it is how much of the work you want to carry yourself. Start there and the rest follows.
How much do you want to take on?
Almost every barndominium conversation starts in the wrong place, with square footage. This is the question that actually sorts the options, and it is worth answering honestly before anyone draws anything.
Drawings only
We design and engineer, you take the sealed set to whichever builder you like. You carry the schedule and the risk, and you keep full control.
Kit or shell
Engineered structure delivered, erected by you or by us. Common where an owner has trades in the family, or time and a tractor.
Turnkey
Raw lot to certificate of occupancy under one contract. One schedule, one point of contact, one party answerable when an inspector has a question.
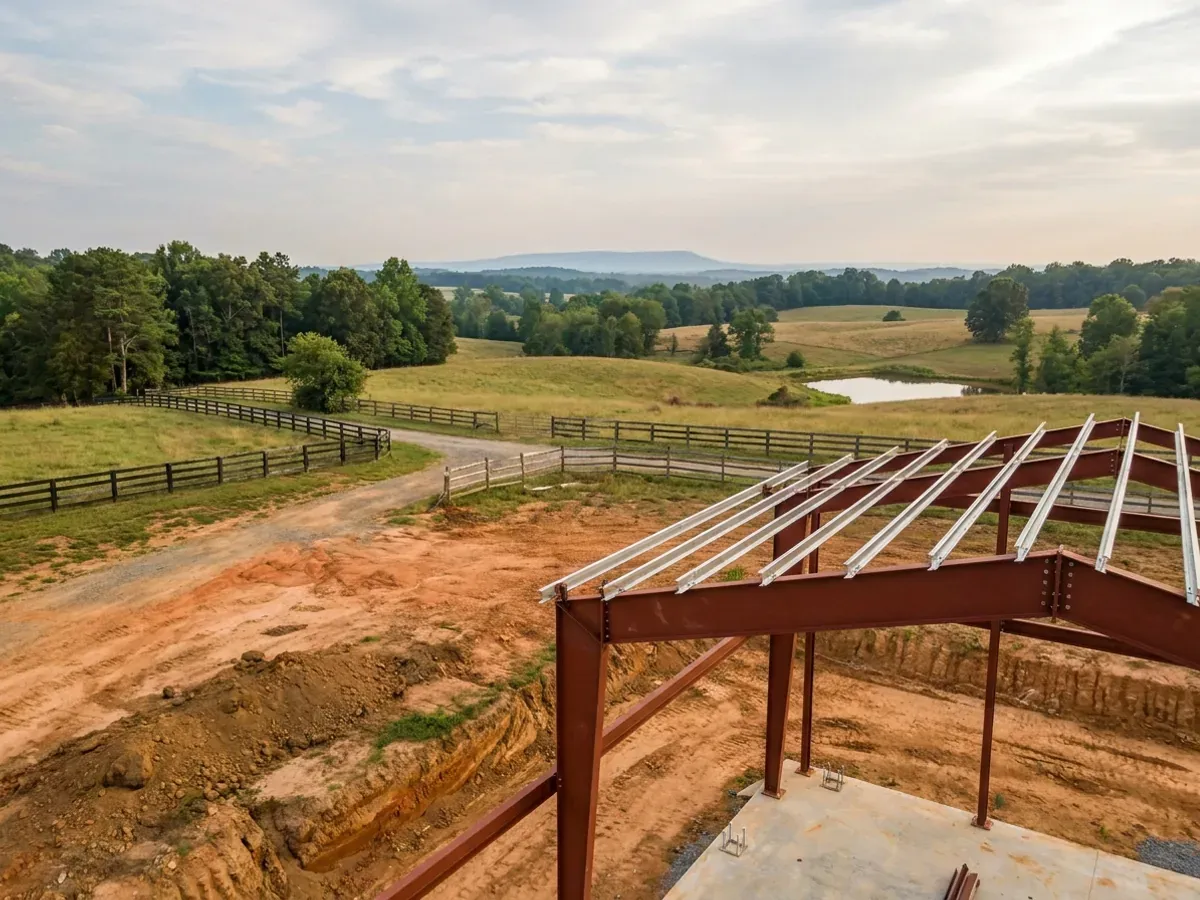
Everything we draw is engineered to the wind speed your parcel actually carries
North Carolina sets one code for the whole state and no county may amend it. Under § 143-138(e) the State Building Code applies throughout the State, and the only things a local government may adopt of its own are a fire prevention code and floodplain regulations — so there are no county amendments to go looking for. What does move is the numbers inside that one code. Table R301.2(4) of the 2018 North Carolina Residential Code publishes an ultimate design wind speed for every county, ten coastal counties are split by a named road or waterway, and twelve mountain counties are set by first-floor finish elevation instead of by county at all. A set drawn to the wrong figure is the wrong set for your parcel, whether you are buying a kit or a whole house.
Already know how much of this you want to hand over? Start there and we will scope the rest.
All 9 services
Each page covers what the work involves, the four stages it runs through, and what actually moves the price on that particular job.
Barndominium Kits
Engineered shell packages drawn to your own county's wind and seismic numbers under the 2018 NC Residential Code, with the exclusions written down.
Read moreCustom Plans
Barndominium floor plans drawn for your parcel, your county's design figures and the septic system your bedroom count will actually need.
Read moreMetal Homes
Metal building homes finished to live in — envelope, insulation, condensation control and interior finish specified to your NC county's climate zone.
Read morePost-Frame Homes
Pole barn homes across NC: post-frame houses built as dwellings under the NC Residential Code — not farm buildings, and not equipment sheds.
Read moreSteel Construction
Steel frame homes in NC: red iron and cold-formed framing, engineered from roof panel to anchor bolt — including what NC's code does not give steel.
Read moreShouses
Shouses in NC — a working shop and a home under one roof, and the NC rules that decide where the wall between them falls.
Read moreSite Preparation
Clearing, grading, pad, drainage and driveway on NC ground — and the erosion control plan that has to be approved before any of it begins.
Read moreTurnkey Builds
A turnkey NC barndominium in the order it really happens: septic before permit, engineering before shell, a licensed trade for every system.
Read morePermitting & Engineering
What the jurisdiction actually requires on an NC barndominium: one statewide code, no county amendments, and a permit package built to clear review.
Read moreNot sure which of these fits? Start your plans and we will tell you which route your project actually wants.
Not sure which one you need?
Most people are not, and that is fine. Tell us about the land and roughly what you want on it, and we will tell you which of these actually applies. That conversation costs nothing.