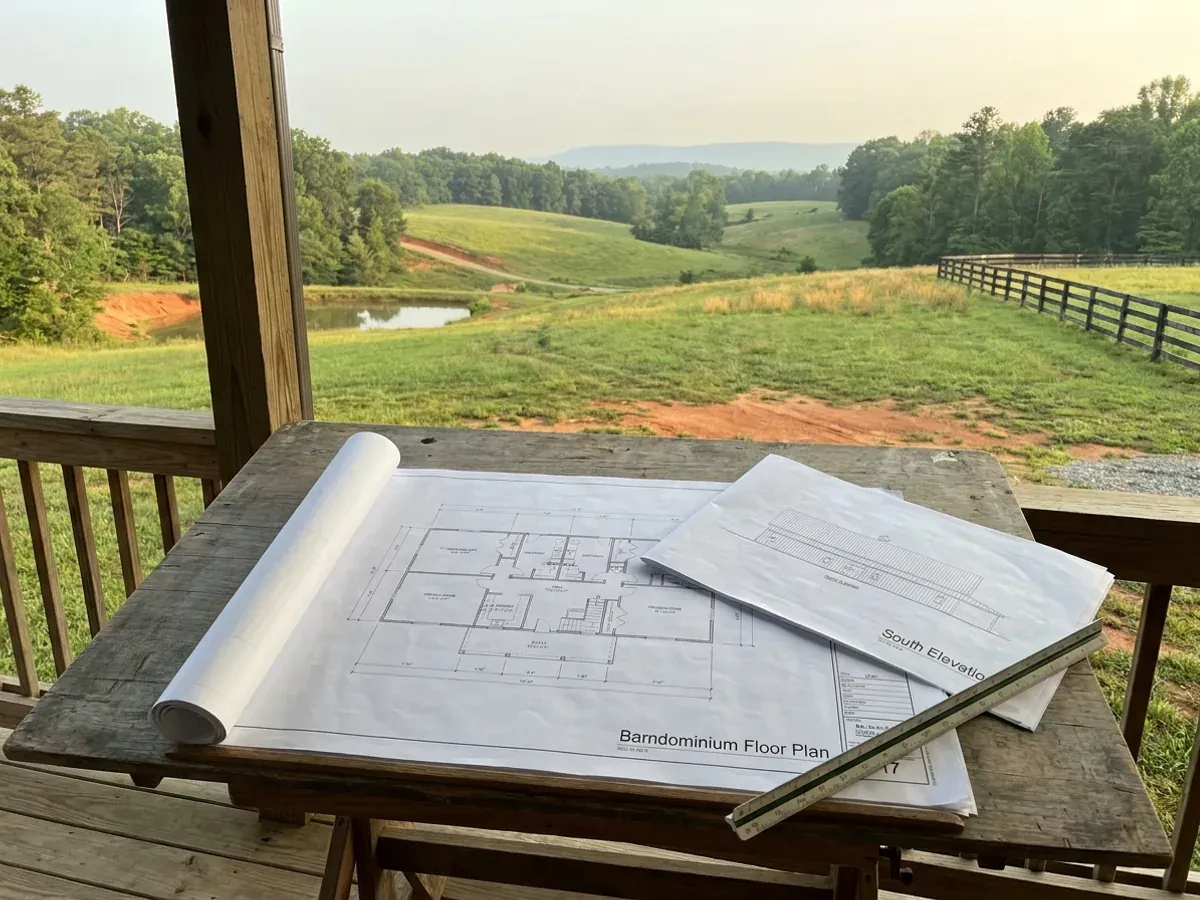
Custom Plans in NC
A stock plan was drawn for someone else's lot under someone else's numbers. Drawing for the parcel is not a luxury purchase in North Carolina — Section R301.1.2 of the NC Residential Code requires other framing systems to demonstrate equivalent detailing for force transfer, continuity and compatible deformations, and there is no residential exemption from the engineering statute for a designer to fall back on. Two decisions belong at the start rather than the middle: how many bedrooms, because that sizes the septic system and the septic system gates the building permit, and whether the drawings will be sealed, because a sealed set changes what an owner-builder has to do for the next eight months.
How a custom plans project runs
Four stages, in this order. The sequence matters more than it looks: getting engineering and permitting settled before anything is fabricated is what keeps a build from stalling.
Start with the parcel, not the plan
Slope, soil depth, where the drainfield and its repair area can physically go, where a well can sit relative to both, and which design figures your county publishes. Table IX of 15A NCAC 18E .0601 sets the setbacks the layout has to respect: 100 feet from a shared or community well, 50 feet from your own private well, 10 feet from any property line, and 5 feet from the building foundation and from anything else bearing on a footing. That last one catches detached shops, lean-tos and covered RV bays, which is why the septic layout and the site plan get drawn together rather than in sequence.
Decide the bedroom count early
The Improvement Permit issued by the county health department fixes the design daily flow, the bedroom count, the effluent standard, all setbacks and the staked location of both the initial dispersal field and the repair area. Adding a bedroom later is not a drawing change, it is a new septic determination. And since 1 January 2024 the classification under 15A NCAC 18E is binary — .0509(a) makes a site suitable only if every parameter is suitable, and one unsuitable parameter makes the whole site unsuitable. 'Provisionally suitable' is gone from the rules, though it still appears on older permits and county records.
Draw the building, then the structure
Shop-to-living ratio, clear span, ceiling heights, where the mezzanine lands, how the two halves are separated thermally and acoustically, and how the openings fall in the walls that are doing the bracing. The roof structure follows the code's own statewide numbers rather than a regional guess: North Carolina's table gives a flat 20 psf roof load everywhere and has no ground snow load column at all — Section R301.2.3 is deleted — so the roof is a live-load and wind problem here, not a snow problem.
Take the set to permit-ready
Foundation and anchorage details, wall sections, the structural package, and the engineering where the prescriptive code does not reach under Section R301.1.3. Foundations are drawn against a 12-inch frost line depth with the note that North Carolina deleted Section R403.3 — frost-protected shallow foundations, the insulate-instead-of-dig route, is not available here. What arrives at the counter is a set the reviewer can follow rather than a set they have to interpret.
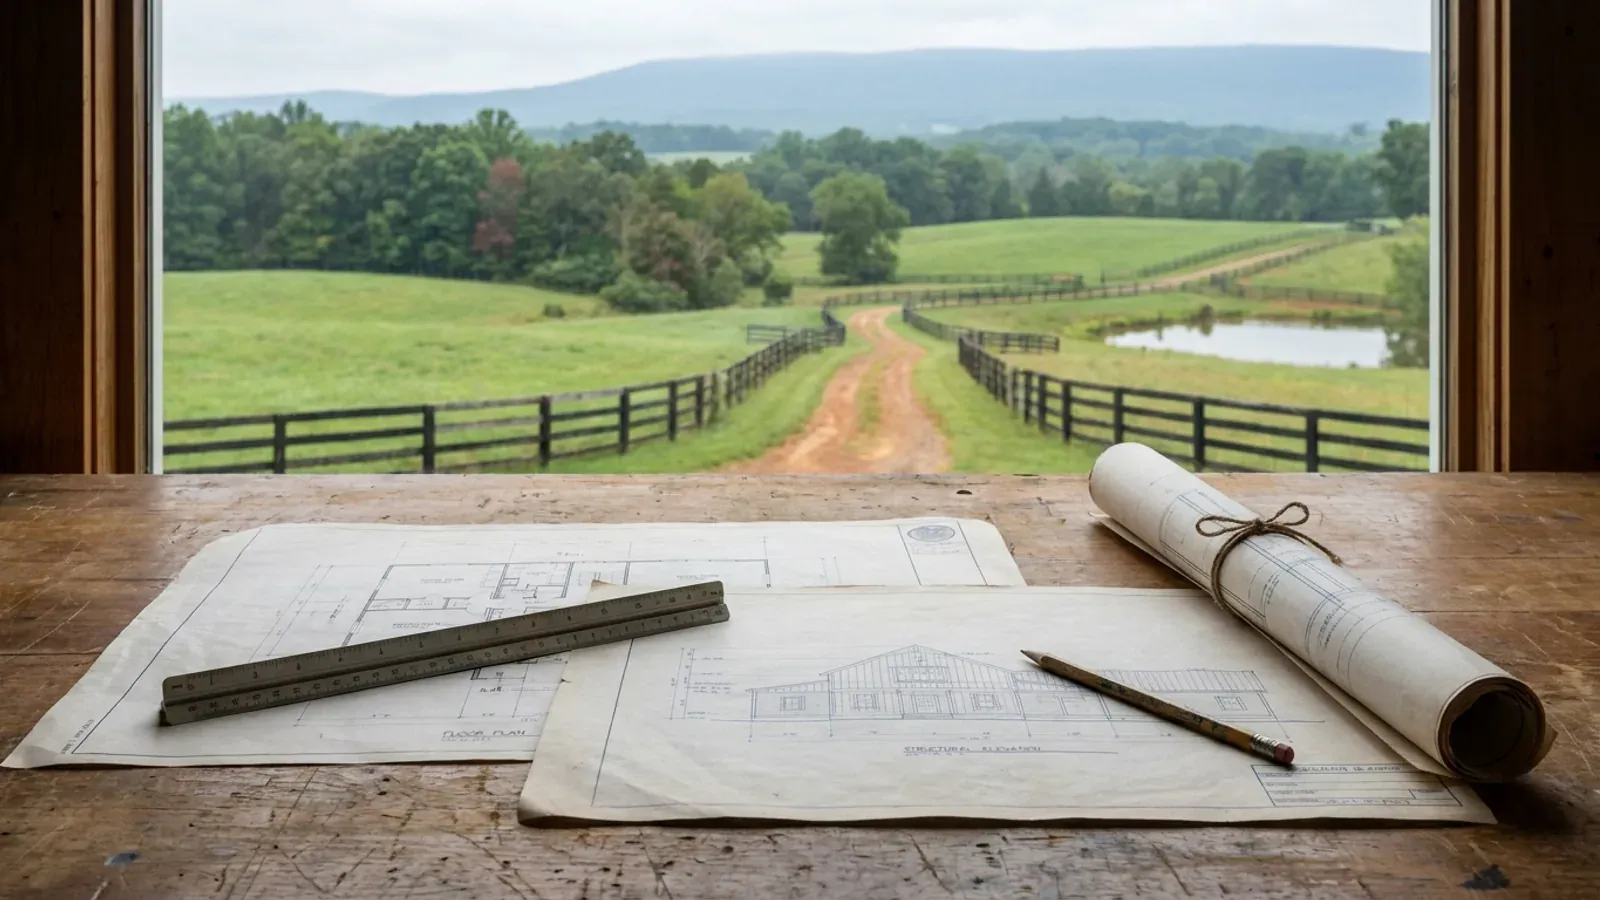
Sealed architect drawings buy an NC owner-builder out of attending every single inspection
If you build your own house in North Carolina, G.S. 87-1(b)(2) exempts you from the general contractor licence — and G.S. 87-14(a)(1) then makes you swear to three things on a verified affidavit at the permit counter. That you own the property. That you will personally superintend and manage all aspects of the construction, and will not delegate that duty to any person not licensed under the Article. And that you will be personally present for all inspections required by the North Carolina State Building Code — 'unless the plans for the building were drawn and sealed by an architect licensed pursuant to Chapter 83A of the General Statutes.' Read the second clause carefully, because it ends the common arrangement where the owner pulls the permit and an unlicensed builder runs the job; the affidavit exists to catch exactly that, it goes to the Licensing Board, and the Board verifies it, with the permit revocable under G.S. 160D-1115. Read the third clause carefully for the opposite reason: it is the one place in North Carolina law where paying for drawings measurably reduces what you personally have to do. Note the wording though — the statute says architect under Chapter 83A. It does not say engineer, and a P.E. seal under Chapter 89C is not named in that clause.
Where we deliver custom plans
In North Carolina the city limit is a real boundary, but not the one most people expect. There are no independent cities here — every municipality sits inside one of the 100 counties — and under § 160D-202 a city runs zoning, subdivision and the building code one to three miles beyond its own limits, on a scale set by population, while city taxes and city elections stop at the corporate line. Land that looks entirely rural can be inside that extraterritorial jurisdiction, and the mailing address will not tell you. The code itself is not what changes when you cross the line: the State Building Code applies on both sides and enforcement is mandatory everywhere. What changes is who reviews the drawings, what they charge, how the land is zoned, and the ultimate design wind speed the code publishes for your county. Two parcels twenty miles apart can carry completely different engineering.
Serving clients across the entire region.
Every jurisdiction we build in has its own reviewer and its own fee schedule, and the code sets a different design wind speed county by county. The service area pages set out what applies where.
What actually decides the price
Square footage is the number everyone leads with, and it is rarely the one that moves a barndominium budget. These four do.
-
Bedroom count
Bedrooms are a wastewater decision before they are a floor-plan decision. The count is written onto the Improvement Permit along with the design daily flow, and the drainfield it buys is sized from the soil group's long-term acceptance rate — then effectively doubled, because 15A NCAC 18E .0508(b) makes a site unsuitable if it cannot fit both the initial system and a repair area. There is no statewide minimum lot size in the rule; the area you need is derived from your own soil.
-
Shop-to-living ratio and span
Where the dividing wall falls decides the structure, the envelope and the mechanical layout at once. A 40-foot clear span over the shop and a conventionally framed living wing are two different structural systems sharing one roof plane, and the transition between them is a detailing problem the drawings have to solve rather than leave to the field. Eave height, mezzanines and overhead door openings all land here too.
-
Whether the set is sealed, and by whom
G.S. 83A-13(c)(1) exempts a family residence from needing an architect, but G.S. 89C-25 has no residential exemption for engineering at all — the subdivisions that would have provided one were repealed in 2011 and 2014. Since Section R301.1.2 pushes a barndominium's frame outside the prescriptive tables, engineering is normally required and there is no exemption covering it. An architect's seal is separately worth pricing if you are building as an owner-builder, for the reason above.
-
What the parcel makes the plan do
Slope drives required soil depth under 15A NCAC 18E .0502(d), which adds trench width times percent slope to the 18-inch minimum, so a sloping Piedmont lot needs more soil than a flat one. A riparian buffer, a Special Flood Hazard Area, a water supply watershed classification or a city's extraterritorial jurisdiction can each move the building before the first line is drawn. Finding those at the drawing stage costs a revision; finding them later costs a redesign.
Custom Plans in NC: common questions
8 questions we get asked most often about building in NC. If yours is not on the list, ask it directly.
Why not just buy a stock plan online for a few hundred dollars?
Do my plans need an engineer's stamp in North Carolina?
How many bedrooms should I draw?
Should I have plans drawn before or after I buy the land?
I plan to build it myself. Is having plans drawn still worth it?
Does my county have its own code amendments the plans have to meet?
What is actually in a permit-ready barndominium plan set?
How much roof load do the plans have to carry — do I need to worry about snow?
Keep reading
The pages that answer the next question this one raises.
Do You Need Engineered Plans?
Whether the county or a city reaching miles past its own limits issues your permit, and what each one decides.
Read itFloor Plans
Starting points by footprint and by feature, before anything is drawn from scratch.
Read itPermitting
What the finished set has to contain for a complete submittal.
Read itReady to put custom plans against a real plan? Start there and the rest follows.
Tell us about the land
Send the parcel ID or an address and we will come back with what can be built on it, the wind load it has to meet, and a realistic budget range. That conversation costs nothing.