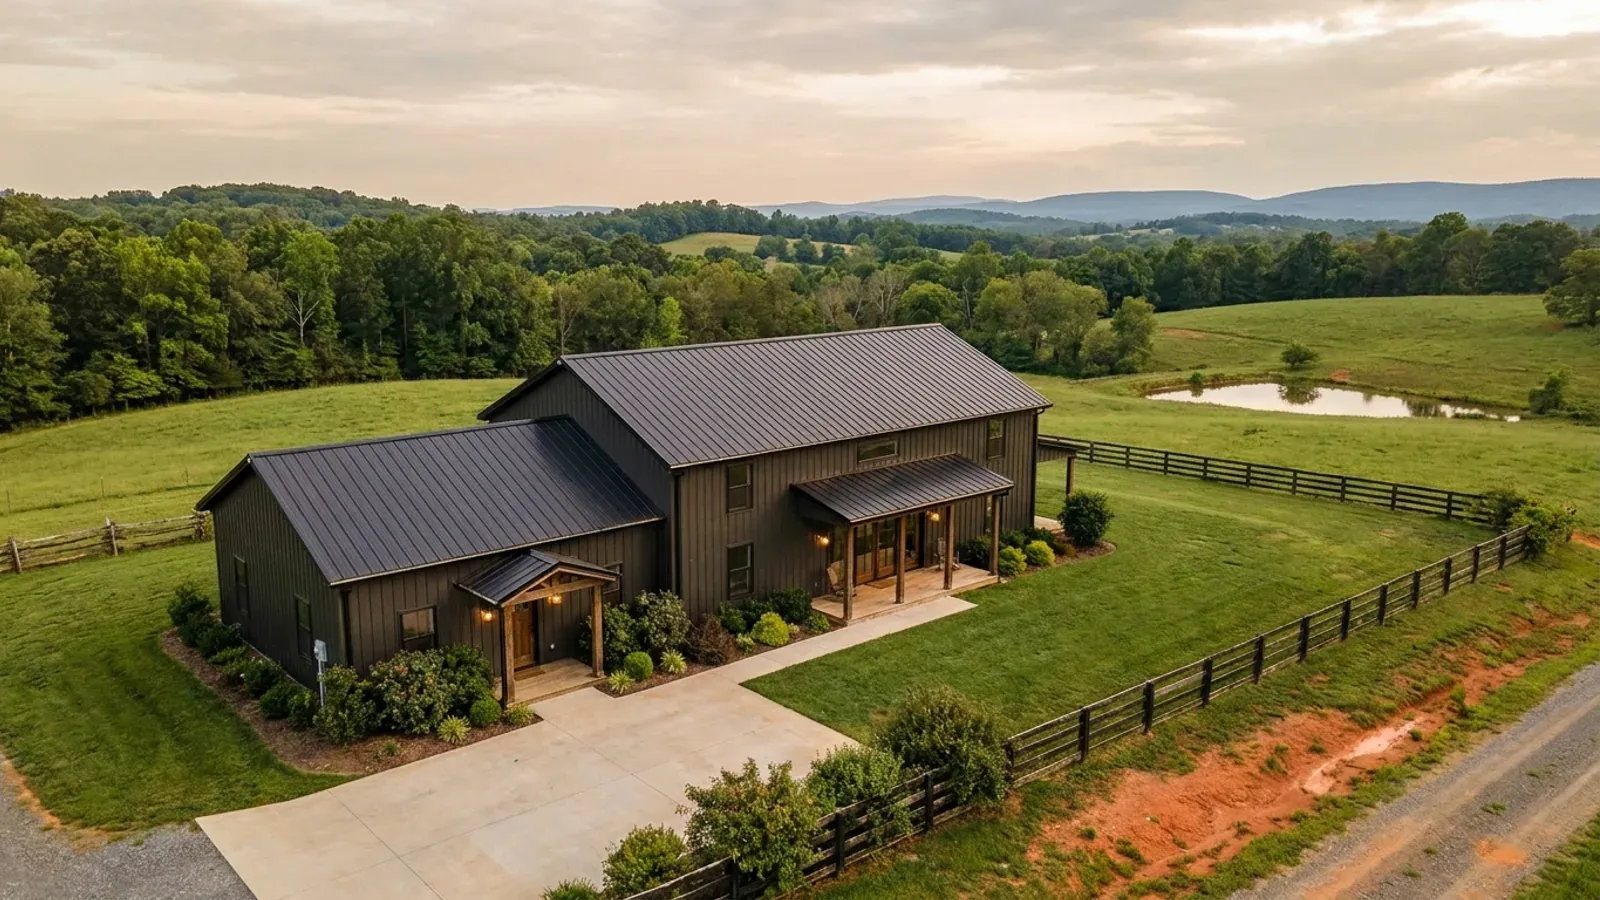
Barndominium with a Garage in NC
A barndominium with a garage is the simplest version of the form: a finished dwelling at one end, vehicle space at the other, one foundation and one roof. The design question everyone asks is whether to attach the garage or stand it beside the house, and in North Carolina that question has a financial answer written down in each county's own fee schedule — and the schedules disagree with each other. Union County Development Services charges $0.84 per square foot on total gross building floor area under roof where the space is attached, against $0.24 per square foot for a detached unheated structure, so moving a 900 square foot garage twenty feet away takes its share of the fee from roughly $756 to $216. Wilkes County's inspections schedule runs the other way: an attached garage or unfinished basement at $0.04 per square foot, a detached garage or storage building at $0.10 per square foot at 900 square feet and over. Same building type, same statewide code, opposite arithmetic. The second thing worth knowing is that the code decides what a garage is by what happens inside it, not by what the plans call it — the Office of State Fire Marshal said so in a formal interpretation dated 29 January 2021.
What actually changes with this feature
The look is the easy part. These are the decisions that follow from it.
In some counties the garage is not billed at all
Guilford County charges $150 plus $0.35 per heated square foot on a detached single-family structure, so an unheated garage bay adds nothing to that base. Buncombe County prices a new single-family dwelling at a flat $500 up to 1,500 square feet and $0.30 for each additional HEATED square foot above it, with attached garages included in the one permit. Wake County is the opposite: $75 plus $0.25 per square foot of gross floor area, with the schedule defining that area as everything within the inside perimeter of the exterior walls "with no deduction for garage, corridors, stairs, closets or other features." Alamance County goes further and defines the term in writing — $525 up to 1,500 gross square feet and $0.36 per square foot above that, with gross square footage including any floored area under roof: porches, garages, storage areas, basements. Harnett County's bracket table is measured on heated area and garage together, so the garage moves the whole building into a higher bracket. Same code statewide, six ways of measuring the same drawing.
What makes a space a garage is what you park in it
The North Carolina Office of State Fire Marshal answered this directly in a formal interpretation dated 29 January 2021, on 2018 NCRC Sections R302.5 and R302.6, signed by Deputy Commissioner Carl Martin, RA. Installing a roll-up door does not by itself make a space a garage, and the code does not treat the room name on a set of plans as the deciding factor either. The purpose of the space decides. Where self-propelled vehicles — the letter names cars, trucks, motorcycles, riding lawn equipment, golf carts, boats, and yard, garden or farm tractors — are stored or serviced in a space, the code considers that space a garage, and compliance with Sections R302.5 and R302.6 is required as well as Section R309. The letter also records that this conclusion superseded an earlier informal one on self-propelled lawn equipment. Read it at https://www.ncosfm.gov/formal-interpretations/210129-gemstone-homes-ncrc-r3025-and-r3026-existence-roll-door-constitutes/open
Height and lot coverage reach the garage as well as the house
The building code is uniform statewide; the zoning district is not, and it is usually the district that limits a tall bay. Davidson County's RA-1, RA-2 and RA-3 districts cap building height at 35 feet in the Table of Dimensional Requirements, on a 30,000 square foot minimum lot with well and septic. Cabarrus County's Agricultural/Open Space and Countryside Residential districts allow 40 feet, which is comfortable for a high door, but cap impermeable surface at 15 and 20 percent — on a three-acre AO lot that is roughly 19,600 square feet for the house, the garage, the apron and the drive combined. Robeson County's Residential-Agricultural district caps the principal building and all accessory buildings together at twenty percent of lot area, with a 35-foot height limit. Madison County's RA and AO districts run 35 feet with a 20 percent coverage cap. Check the district's own dimensional table before the elevation is drawn.
A detached garage is a second building, with a second everything
Detaching removes the garage from the dwelling permit in most counties and gives it its own line. McDowell County prices a detached garage, workshop, storage building or boathouse at a $160.00 minimum plus 25 cents per square foot over 400 square feet, on gross area, against 50 cents per square foot of finished area and 40 cents for unfinished area on the house. Alamance County charges a detached accessory building, garage or workshop at $0.25 per gross square foot with a $110 minimum and trade fees additional. Buncombe County's schedule prices a Residential Unheated Garage, attached or detached, at $100 plus trade fees — which is the reason to submit the whole building on one application rather than adding the garage later. Beyond the fee there is a second foundation, a second service run and no direct door from the house, which is half the reason people build this way.
Attach the garage or detach it — and two counties price that choice in opposite directions
There is no North Carolina permit fee and, more importantly, no North Carolina fee basis. Union County's schedule effective 1 August 2026 charges $0.84 per square foot on gross building floor area under roof for attached space — one rate covering building, electrical, plumbing and mechanical together — and puts a detached unheated structure on a separate line at $0.24 per square foot covering building and electrical only. That is a 3.5 times swing on the garage area alone, and it pushes toward detaching. Wilkes County inverts it: heated area in brackets from $0.20 per square foot, an attached garage or unfinished basement at $0.04, and a detached garage or storage building at $0.10 per square foot at 900 square feet and over with a $90.00 minimum below that — so attaching is the cheaper permit there. Haywood County uses neither shape: an attached garage or carport adds a flat $30.00 to the dwelling permit, while a detached garage, workshop or storage building is its own permit at $75.00 plus $0.25 per square foot over 200 square feet, with $75.00 per trade on top. Johnston County adds a named $90.00 line for an attached garage or carport. Brunswick County changes both halves of the arithmetic at once — the dwelling is square feet times the ICC chart value times .0045 at occupancy type R-3, while a detached accessory building over 400 square feet is square feet times the ICC chart value times .006 at occupancy type U. Four counties, four answers, all published. Work yours both ways on paper before the footprint is fixed.
Common ways to build this
Common configurations we see. Yours does not have to match one exactly — this is a starting point for the conversation, not a catalog.
Garage bay inside the same shell
One structure; the garage rides inside the dwelling permit in Buncombe, and inside the fee base in Wake, Alamance and Harnett
The common form and the one that keeps the paperwork to a single application. In Buncombe County the schedule states that attached garages, electrical, plumbing, interior gas piping and mechanical are included in the one dwelling permit, and that decks are included only if submitted at the time of application and shown on the approved plans — exterior gas piping is the one thing named as excluded. The trade-off is that where the county measures gross area, the garage is inside the number: Wake's schedule says there is no deduction for a garage, Alamance's says gross square footage includes any floored area under roof, and Harnett's bracket table is measured on heated area and garage together. What the attached form buys is the direct door, one slab pour, one roof and one envelope, and in Wilkes County it is also the cheaper permit at $0.04 per square foot against $0.10 detached.
Detached garage on the same parcel
Two structures; a second permit, a second foundation and, in several counties, a different fee basis entirely
Worth doing where the county prices detached space lower, where the site wants the noise and fumes away from the living end, or where the district's setbacks make a long attached building awkward. Union County is the clearest case for it: $0.24 per square foot detached against $0.84 attached. Brunswick County changes the classification as well as the rate — a detached accessory building over 400 square feet is charged at square feet times the ICC chart value times .006 at occupancy type U, construction type VB, rather than the .0045 the R-3 dwelling line carries, so the multiplier is a third higher but it is applied to the utility row of the valuation table instead of the dwelling row. Neither is automatically cheaper and the answer depends on your actual square footages. The costs the schedule does not show are the second foundation, the second service run and the walk across the yard in February.
Garage first, house later
Sequencing, and the answer comes from the zoning ordinance rather than from the building code
Some North Carolina counties permit an accessory or agricultural building before any dwelling exists, and they say so in their own text. Stanly County's zoning ordinance, § 601.1 as amended by ZA21-07, permits one barn or shed as a primary structure on an RA parcel exceeding three acres, capped at 2,500 square feet and held to the district's primary-structure setbacks. Sampson County's Residential Accessory Structure Site Plan Requirements state that accessory structures will not be permitted unless a principal structure exists or the parcel is in the RA district and is five acres or more. Cabarrus County's Development Ordinance § 7-3(7) permits a barn or greenhouse as a primary structure in the AO, CR, LDR and MDR districts where agriculture is the primary use of the parcel, and states it may not be used as a dwelling unit. That last clause is the general rule everywhere: whatever the building looks like from the road, anything with living space in it is a dwelling under the 2018 NC Residential Code and is permitted and inspected as one.
A garage that is really a workshop
Where a vehicle bay stops being storage and starts being a working shop
The point at which a garage becomes a shop is not a design distinction so much as a use distinction, and two separate rulebooks notice it. Cabarrus County's Rural Home Occupation standards scale the floor area a home business may occupy against the acreage: 50 percent of the base of the residence under one acre; that same 50 percent or 2,500 square feet, whichever is less, from one to five acres; 3,000 square feet from five to ten; 3,500 from ten to fifteen; 4,000 from fifteen to twenty; 4,500 above twenty acres; and 5,000 where a tract over twenty acres qualifies as a bona fide farm. The occupation may occupy no more than one building separate from the residence, sited to the side or rear, with outside storage screened. And under N.C.G.S. § 87-10(b) the contractor classification turns on which code the finished building answers to — Residential covers only residences required to conform to the NC Residential Code, while Building covers residential buildings of all types and subsumes it.
Ways to build this size
A footprint can go together several ways. These are the service lines most relevant to it.
Custom Plans
Barndominium floor plans drawn for your parcel, your county's design figures and the septic system your bedroom count will actually need.
Read morePost-Frame Homes
Pole barn homes across NC: post-frame houses built as dwellings under the NC Residential Code — not farm buildings, and not equipment sheds.
Read moreTurnkey Builds
A turnkey NC barndominium in the order it really happens: septic before permit, engineering before shell, a licensed trade for every system.
Read morePermitting & Engineering
What the jurisdiction actually requires on an NC barndominium: one statewide code, no county amendments, and a permit package built to clear review.
Read moreBarndominium with a Garage: common questions
8 questions we get asked most often about this footprint. If yours is not on the list, ask it directly.
Is it cheaper to attach the garage or detach it?
Does the garage count toward the building permit fee?
What actually makes a space a "garage" under the code?
What separates an attached garage from the living space?
Can I put the garage up before the house?
How tall can the garage door be?
Does the driveway and apron need an erosion control plan?
Are there county building-code amendments I should look up for a garage?
Keep reading
The pages that answer the next question this one raises.
Barndominium with a shop
The same attached-or-detached question taken further: bay height, slab and drainage, and the point where a working shop leaves the Residential Code.
Read itBuilding in Union County
$0.84 per square foot attached against $0.24 detached — the county whose own schedule makes the strongest case for standing the garage away from the house.
Read itBuilding in Wilkes County
The county that runs the arithmetic backwards: $0.04 per square foot for an attached garage, $0.10 for a detached one.
Read itBuilding in Wake County
The schedule that says it in terms — gross floor area with no deduction for garage, corridors, stairs or closets.
Read itWant this drawn for your program and your parcel? That is where a build actually starts.
Start your plans
Tell us what you want to build and we will draw this for your program, then confirm what it looks like on your parcel, the wind load it has to meet, and a realistic budget range. That conversation costs nothing.