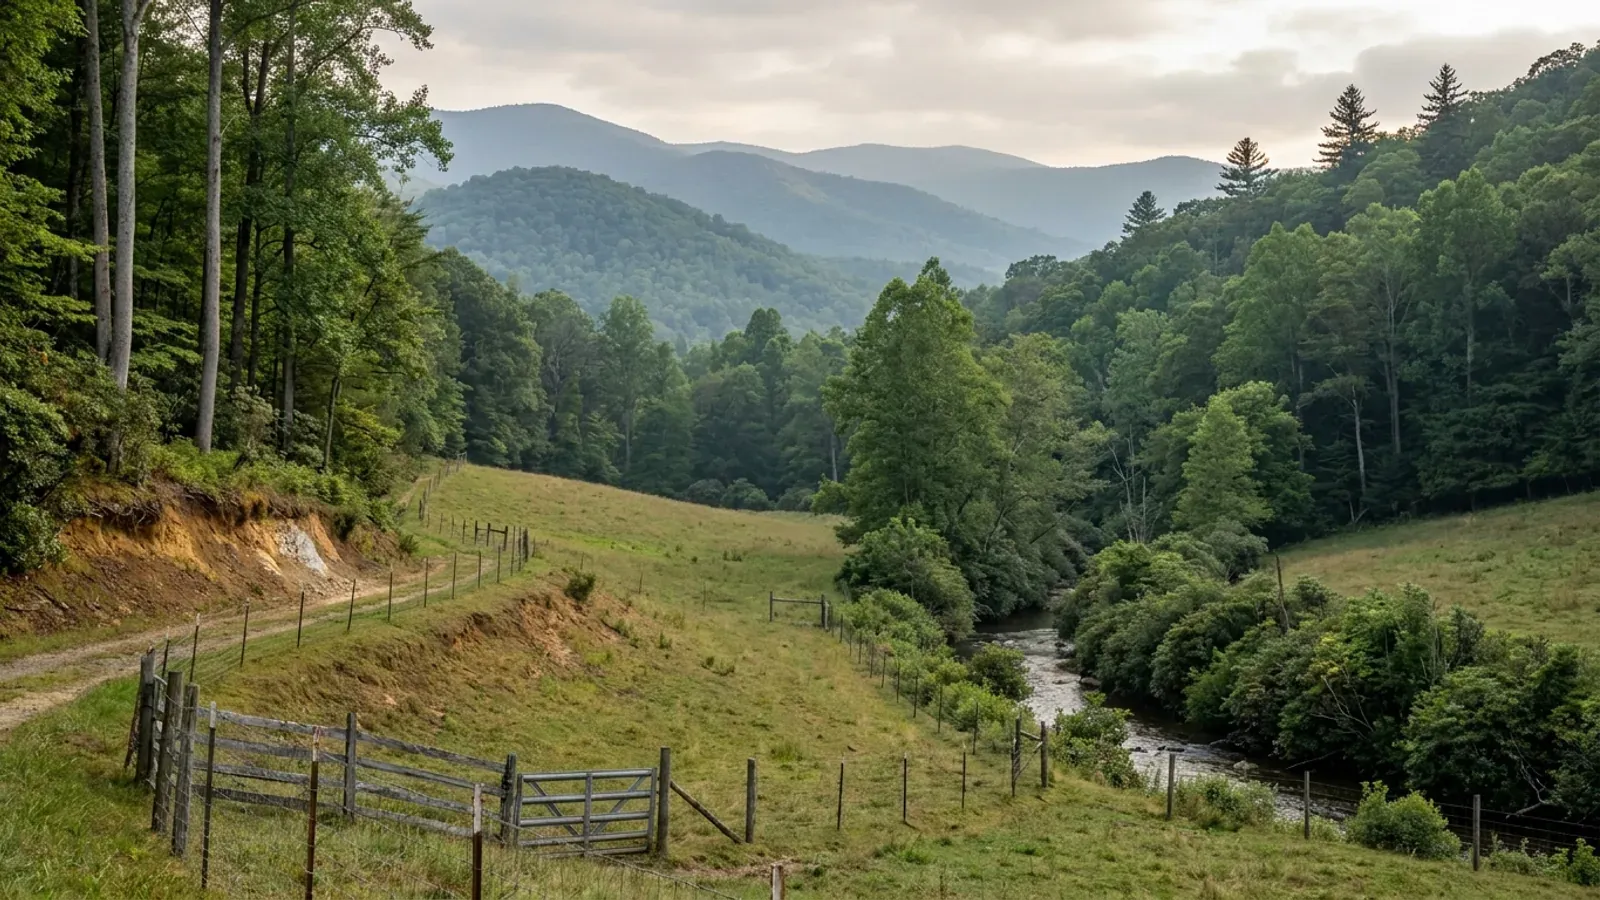
Barndominium Builders in Asheville, NC
Asheville is the seat of Buncombe County and the only place in North Carolina over 50,000 people whose 2025 population estimate sits below its 2020 census base — 93,523 against 94,738. That is a plain fact and it is stated here plainly rather than spun. It also happens to be the smaller of the two things a reader planning a barndominium here needs to know. The larger one is jurisdictional, and it is settled: the City of Asheville does not have an extraterritorial jurisdiction. Session Law 2013-30, ratified on 17 April 2013, removed the city's authority to regulate land use beyond its corporate limits, and Buncombe County's commissioners took up map amendments on 6 August 2013 to bring that territory into county zoning districts before the law's 120-day transition ran out on 15 August 2013. So the boundary that decides who regulates your parcel is the city line itself, with nothing reaching past it. Inside the line, the City of Asheville Development Services department issues the building permit, applies the city's own Unified Development Ordinance, and prices the permit on its own schedule. Outside it, in unincorporated Buncombe County, it is Buncombe County Permits and Inspections on a completely different fee basis — the county's schedule measures heated square feet, and the city's does not use that word at all. That is a real difference on a building that is half unheated shop, and it is worth resolving before the drawings are done rather than after. The second honest thing to say about Asheville is about land. There is very little buildable acreage of barndominium size inside a city of this density, and Buncombe County as a whole has a median farm of just 25 acres against a statewide median of 48, with only 18.6 percent of its land in farms. The acreage is one county out — Madison to the north at a 43-acre median, Haywood to the west at 30 acres, McDowell to the east at 35. Most people who start with an Asheville search finish in one of those three, and the sensible order is to settle the county before the land, because the county decides the permit office, the fee basis and the health department. Asheville sits inside a Helene-declared county under DR-4827-NC. Flood mapping across the western counties has been in motion since the storm, and the useful thing a page can do about that is point at the state's own flood viewer and at the city and county floodplain offices rather than repeat a figure that has since changed.
Asheville at a glance
- County
- Buncombe County
- City rules outside city limits
- None, and that is unusual for a city this size. Session Law 2013-30, ratified 17 April 2013, removed the City of Asheville's authority to exercise land-use regulation within an extraterritorial jurisdiction. The law let the city's jurisdiction stand only until Buncombe County adopted zoning in the area or 120 days elapsed, whichever came first — which put the end of it at 15 August 2013.
- Population
- 93,523
- ZIP codes
- 28801, 28803, 28804, 28805, 28806
- Site visits
- Same week across Asheville and the surrounding mountain counties
Building conditions in Asheville
The building code does not change at a county line here. Under § 143-138(e) the North Carolina State Building Code applies throughout the state, and a city or county may adopt only a fire prevention code and floodplain regulations of its own — there is no general local amendment power, so there are no county amendments to look up. The edition in force is still the 2018 NC Residential Code, effective 1 January 2019; the 2024 edition has been delayed three times and carries no effective date at all. What genuinely differs is who issues the permit and inspects the work, what that office charges, how the parcel is zoned, what the local floodplain ordinance requires of the foundation — and two design numbers the code publishes county by county, the ultimate design wind speed and the seismic design category. The rest of Table R301.2 is set once for everyone: a flat 20 psf roof live load, a 12-inch frost line, Moderate weathering, and termite protection required everywhere in the state with no exemption. There is no ground snow load column in the residential code at all.
Buncombe County Board of Commissioners agenda item information sheet on Session Law 2013-30, meeting date 6 August 2013, media.buncombenc.gov, read 6 September 2026; NC League of Municipalities, Southern City, 7 March 2025; UNC School of Government legal summary on extraterritorial jurisdiction.
City of Asheville Fees and Charges Manual, Development Services Department, Building Flat Fees, ashevillenc.gov, read 6 September 2026; Buncombe County Fee Schedule, Fiscal Year 2027, Permits & Inspections section, buncombenc.gov, read 6 September 2026.
City of Asheville Unified Development Ordinance, Chapter 7, Section 7-12-4(c) and (d), current through supplement 2026 S-5, from the city's own code library linked from ashevillenc.gov, read 6 September 2026; Buncombe County Zoning Ordinance Section 78-644(b), media.buncombenc.gov, read 6 September 2026. Independently corroborated on the city's own site, which describes Steep Slope Zone A as the properties between the 2,220-foot and 2,349-foot elevation contours and Zone B as those at or above 2,350 feet with an average natural slope of 15 percent or greater: https://www.ashevillenc.gov/news/asheville-rules-regulate-tree-pruning-and-removal/, read 6 September 2026.
City of Asheville UDO Section 7-12-4(c), read 6 September 2026; Buncombe County Zoning Ordinance Sections 78-644(b) and 78-645(b), read 6 September 2026; 2018 NC Residential Code Tables R301.2(4) and R301.2(5), NC Office of the State Fire Marshal. Independently corroborated on the city's own site, which describes Steep Slope Zone A as the properties between the 2,220-foot and 2,349-foot elevation contours and Zone B as those at or above 2,350 feet with an average natural slope of 15 percent or greater: https://www.ashevillenc.gov/news/asheville-rules-regulate-tree-pruning-and-removal/, read 6 September 2026.
Buncombe County Fee Schedule, Fiscal Year 2027, "Reduce to Rebuild" page, buncombenc.gov, read 6 September 2026; City of Asheville Fees and Charges Manual, Development Services Department, "Fee Waiver", ashevillenc.gov, read 6 September 2026.
U.S. Census Bureau Vintage 2025 population estimates for places, and 2020 census base; USDA NASS 2022 Census of Agriculture county profiles for Buncombe, Madison, Haywood, McDowell and Henderson Counties.
Also worth knowing before you build in Asheville
- The city's geotechnical trigger ignores elevation entirely
- Most slope rules are written as an elevation test with a grade test attached. Asheville's carries a third limb that answers to neither. Section 7-12-4(c)(3) of the Unified Development Ordinance provides that, for the purpose of applying the section's geotechnical analysis, all areas having an existing grade of 36 percent or more regardless of elevation, or areas designated High Hazard or Moderate Hazard on the Buncombe County Slope Stability Index Map prepared by the North Carolina Geological Survey, are subject to the standards in subsection 7-12-4(l). So a low-lying Asheville lot well below 2,220 feet can still land in the geotechnical requirement on grade alone, or because the state's landslide hazard map says so. That map is worth understanding rather than trusting blindly. NC DEQ's Geological Survey maintains a statewide inventory of more than 4,500 documented landslides, but detailed hazard mapping was directed for 19 western counties and only a handful were finished before the programme lost funding — Buncombe is one of the finished ones, which is precisely why a city ordinance can name it. In a county without that mapping, an absence from the map means the map does not exist rather than that the ground is sound. NCGS also states plainly that landslides occur in the Piedmont and Coastal Plain as well, often at road cuts.
- Water, sewer and stormwater are three different bodies, and only one of them is the city's utility
- A build inside the Asheville city limits deals with more separate organisations than the single word "city" suggests, and knowing which is which shortens the schedule. Drinking water is City of Asheville Water Resources. Sewer is the Metropolitan Sewerage District, a separate district body rather than a city department — the city's own fees manual names both alongside each other when it describes its utility-cut patching programme. Stormwater is the City of Asheville Stormwater Division, funded by a monthly stormwater utility fee charged to residents and businesses under a federally mandated programme, and the city's Development Services schedule prices stormwater and flood permits separately from the building permit at $875 for a Level I project, $1,400 for Level II and $2,400 for Level III. Septic and well permits, if a city parcel is on either, remain with Buncombe County Public Health Onsite and Wastewater — the county health department holds that file wherever the property sits. Air permitting is the Asheville-Buncombe Air Quality Agency, a joint local programme run under an interlocal agreement between the city and the county rather than by a state regional office.
- There is no city building-code amendment to look up, and no county one either
- It is the natural sentence to write about a city with its own inspections department, and it is wrong in this state. N.C.G.S. § 143-138(e) provides that the State Building Code applies throughout the State from the time of its adoption, and there is no general power for a city or county to amend it. The only two instruments a local government may adopt of its own are a fire prevention code — which requires Residential Code Council approval and may not reach one- and two-family dwellings beyond what the Residential Code prescriptively requires — and floodplain management regulations. So the City of Asheville issues the permit and inspects the work inside its limits, but the structural, foundation, energy and termite requirements it is inspecting against are the same 2018 NC Residential Code that applies in unincorporated Buncombe County and everywhere else. What Asheville genuinely does set for itself is the other list: the Unified Development Ordinance and its zoning and subdivision rules under Chapter 160D, the steep slope and ridgetop standards in Section 7-12-4, the fee schedule and its basis, stormwater, and floodplain regulation. That is a long list and it is the reason the city line matters. It is just not a code list.
- A steel barndominium still needs termite treatment here, and that is a North Carolina amendment people get wrong
- This one cuts against the material a lot of buyers arrive committed to, and it ships anyway because an inspector will raise it if this page does not. Table R301.2(1) of the 2018 NC Residential Code gives termite severity as Moderate to Heavy and states that protection is required in all of North Carolina, with no county carve-out — Asheville included, despite the altitude. In the model International Residential Code, framing a building in cold-formed steel is itself one of the accepted methods of satisfying the termite protection requirement. North Carolina deleted that method, and deleted physical barriers alongside it. So a steel-framed building here still needs chemical treatment or a baiting system; being steel earns no exemption. The same edition also deletes AISI S230 from the accepted high-wind design methods, and deletes Section R403.3, frost-protected shallow foundations, entirely. Two figures that do hold everywhere and are worth having: the code sets a flat 20 psf roof live load, and it carries no ground snow load column at all, because Section R301.2.3 is deleted — which is why a snow figure quoted for a mountain build has come from somewhere other than this code. Frost line depth in the table is 12 inches.
City of Asheville Unified Development Ordinance Section 7-12-4(c)(3), current through supplement 2026 S-5, read 6 September 2026; NC DEQ, NC Geological Survey, "Geologic Hazards and Landslides", deq.nc.gov, read 5 September 2026. Independently corroborated on the city's own site, which describes Steep Slope Zone A as the properties between the 2,220-foot and 2,349-foot elevation contours and Zone B as those at or above 2,350 feet with an average natural slope of 15 percent or greater: https://www.ashevillenc.gov/news/asheville-rules-regulate-tree-pruning-and-removal/, read 6 September 2026.
City of Asheville Fees and Charges Manual, Development Services Department and Stormwater Services sections, ashevillenc.gov, read 6 September 2026; Buncombe County Fee Schedule FY2027, introduction and Public Health Onsite & Wastewater section, buncombenc.gov, read 6 September 2026.
N.C.G.S. § 143-138(e); City of Asheville Unified Development Ordinance, Chapter 7, ashevillenc.gov, read 6 September 2026; 2018 NC Residential Code, NC Office of the State Fire Marshal.
2018 NC Residential Code, Table R301.2(1), Sections R318, R301.2.3 and R403.3, and the NC amendments to the accepted high-wind design methods, NC Office of the State Fire Marshal, read 5 September 2026.
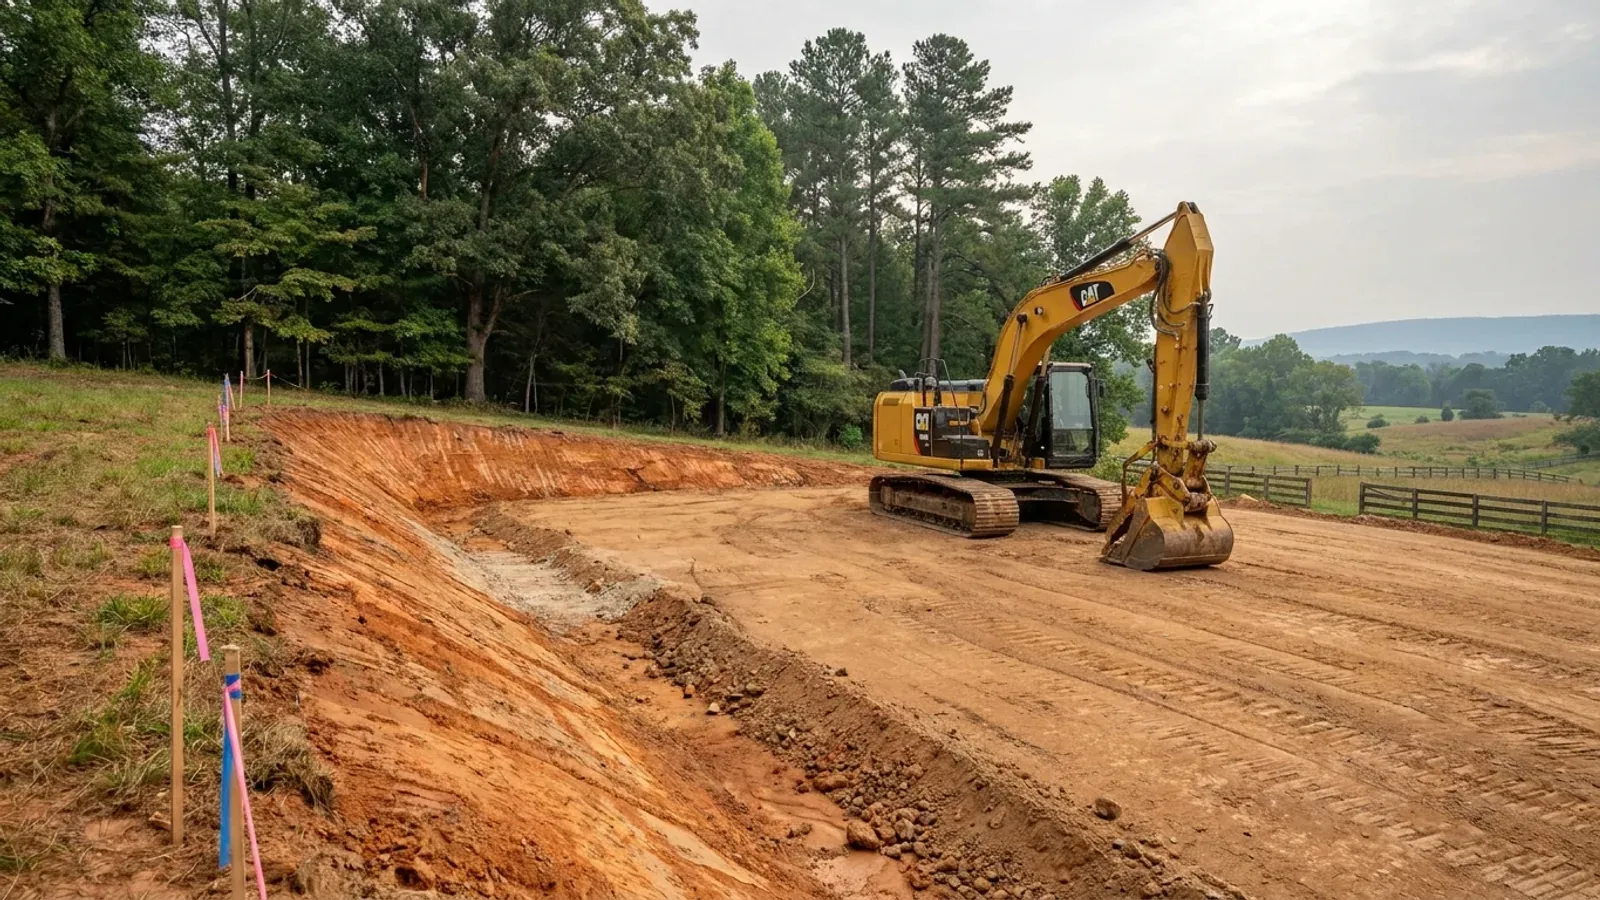
The expensive surprises are in the ground, not the building
What moves a North Carolina budget is usually below grade, and the thing most often got wrong is which clay to worry about. Cecil — the red Piedmont clay everyone pictures, and the state soil — is kaolinitic and low shrink-swell; it does not heave. The soil that does is Iredell, formed over diabase and gabbro, which the USDA describes as vertic, very high shrink-swell, with a perched water table a foot or two down from December through April. The tell is colour: Cecil is red and Iredell is dark grey-brown, and they sit within a few miles of each other across the central Piedmont. West of that the question stops being clay and becomes slope, rock and colluvium; east of the fall line it becomes water, and in the Tidewater it becomes organic soil that subsides irreversibly once it is drained. Then the same ground decides the septic system, and North Carolina rewrote those rules recently enough that most of what is published about them is out of date. 15A NCAC 18E replaced the old subchapter on 1 January 2024 and was amended again on 1 June 2026: the site is classified on soil morphology — the word "percolation" does not appear anywhere in it — and there is no "provisionally suitable" any more, only suitable or unsuitable, on a single failed parameter. There is no statewide minimum lot size either; the area you need is derived from the soil result and then doubled, because a site that cannot fit both the initial field and its repair area is unsuitable. And the order matters more than people expect: the county health department's Improvement Permit and Construction Authorization come first, and the building permit is available on the strength of the Construction Authorization, not before it. One more thing that catches people: disturb more than an acre and you need an approved erosion and sedimentation control plan in hand before work starts, with penalties up to $5,000 a day, and a pad plus a drive plus a drainfield plus a laydown area crosses an acre faster than it sounds. So the site work, the foundation and the drainfield get resolved together rather than one at a time. We price the dirt before we price the building.
What we build in Asheville
All nine services are available in Asheville. What a build costs depends far more on the parcel than on square footage, so we price against your land rather than publishing a rate card.
Barndominium Kits
Engineered shell packages drawn to your own county's wind and seismic numbers under the 2018 NC Residential Code, with the exclusions written down.
Custom Plans
Barndominium floor plans drawn for your parcel, your county's design figures and the septic system your bedroom count will actually need.
Metal Homes
Metal building homes finished to live in — envelope, insulation, condensation control and interior finish specified to your NC county's climate zone.
What a build looks like
Three stages every Asheville project passes through, from a raw parcel to a finished home. Site work first, because that is where the budget is decided.
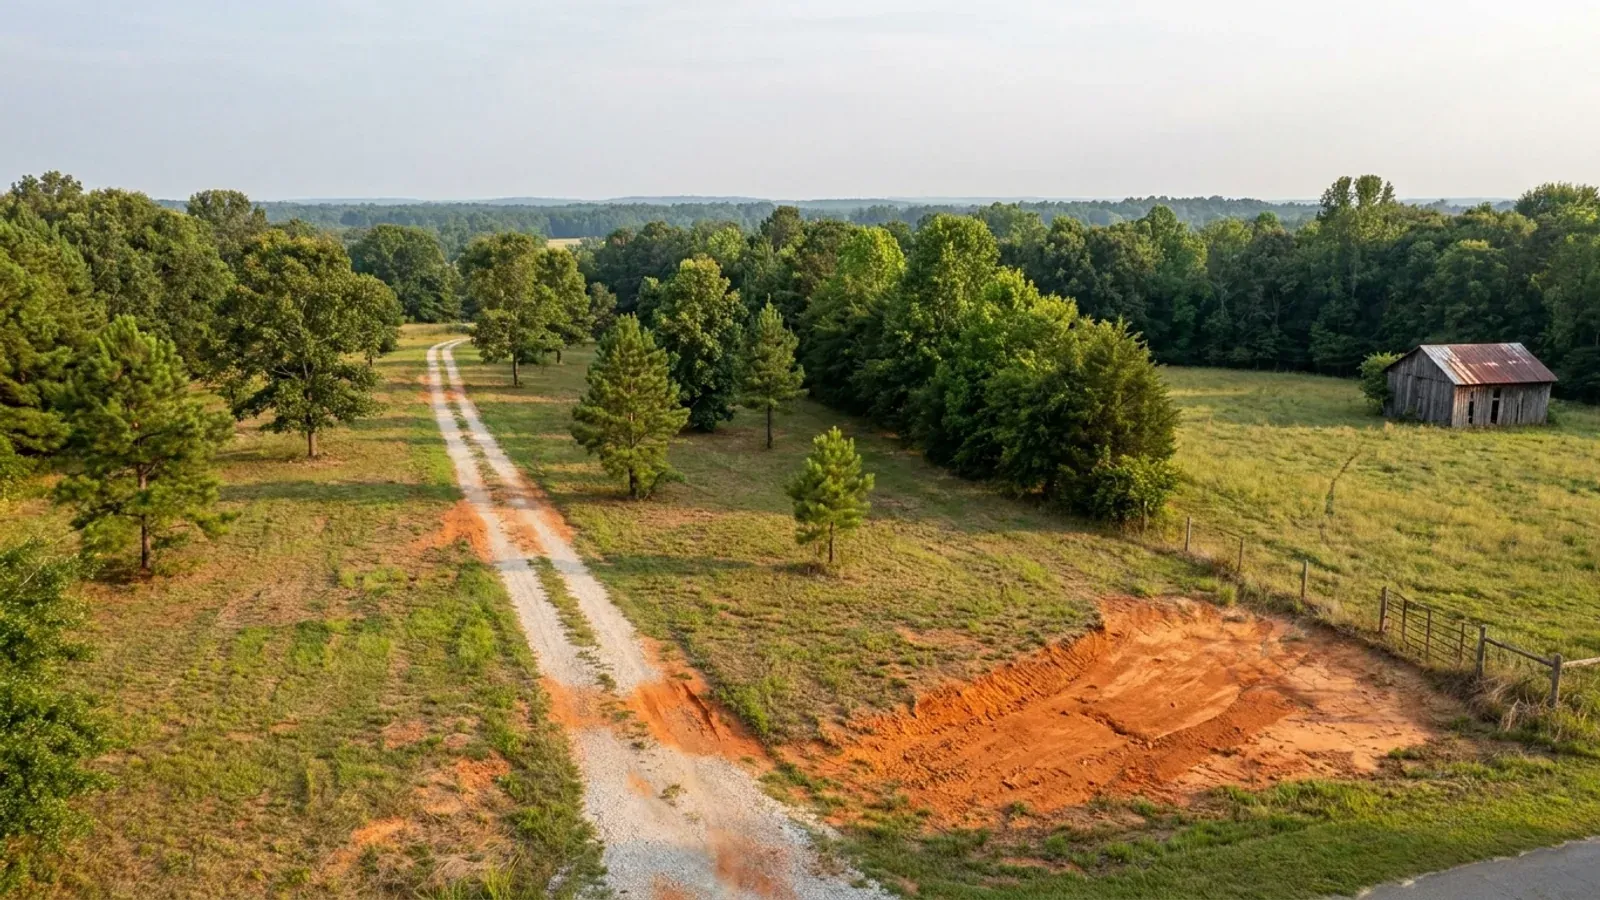
The parcel
Zoning, setbacks, flood zone and utility access get checked before anything is drawn.
Pad and permit
Clearing, grading and a compacted pad, while the septic authorization and the building submittal work through whichever offices cover your parcel.
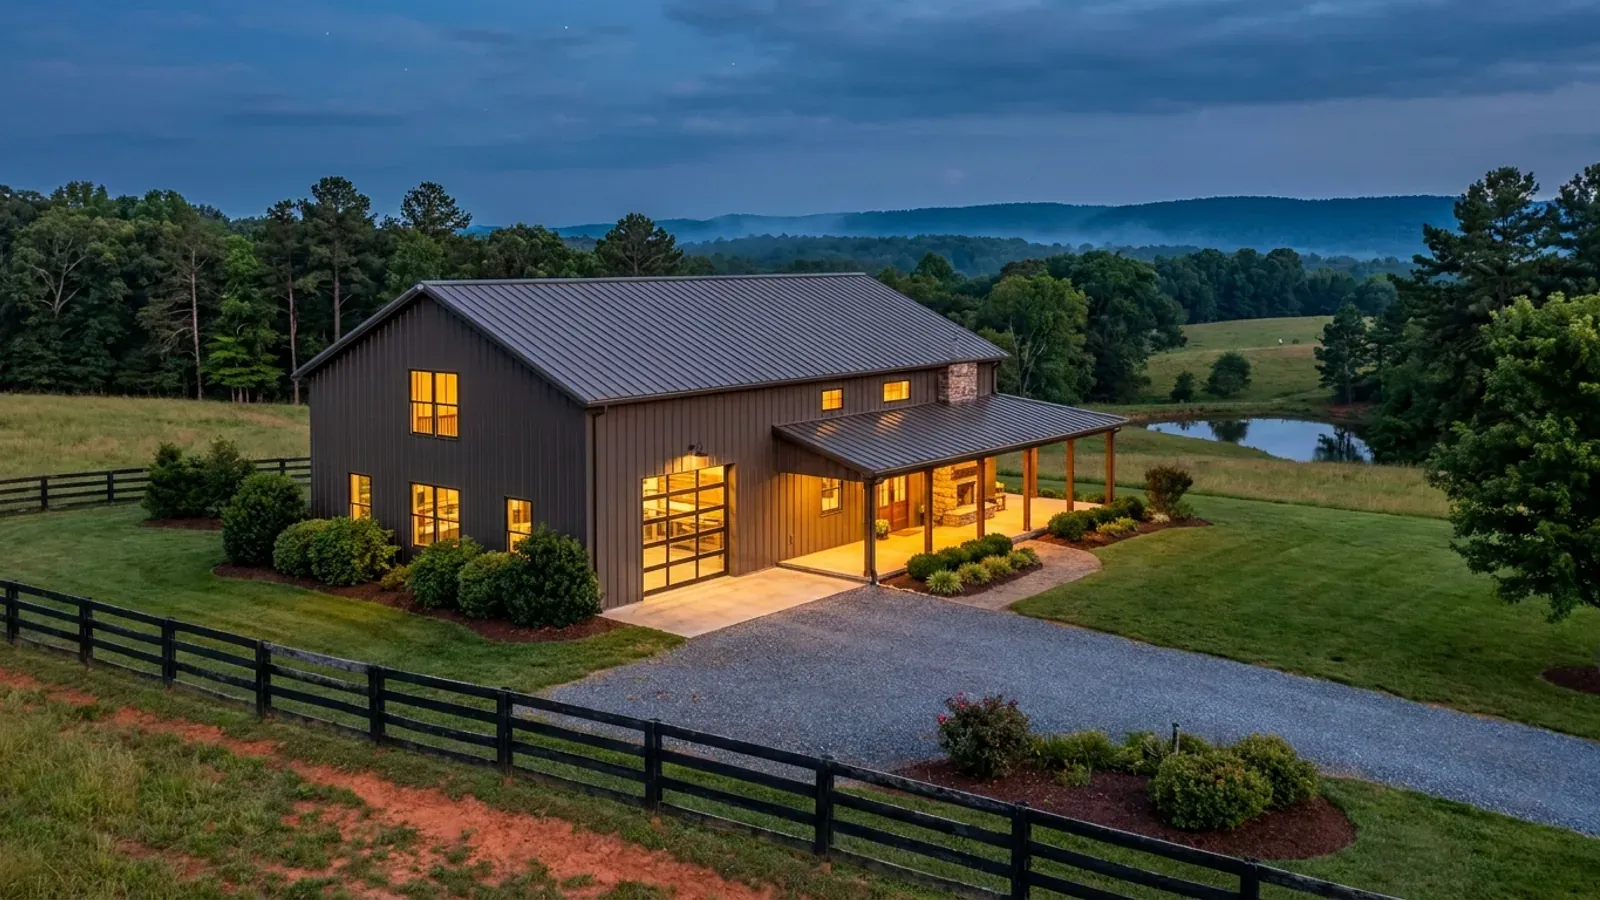
Frame to finish
Shell erected and dried in, then systems, insulation and interior finish through to CO.
Those are the rules where you are building in Asheville. Tell us what you want to build and we will draw it to them.
Where we build around Asheville
Buncombe County and the rural land around it. The buildable acreage for a project this size usually sits outside the town limits — which does not automatically put it under the county, because a town's zoning and building-code enforcement reach one to three miles past its limits into its extraterritorial jurisdiction. Inside the limits, in the ETJ, or in neither are three different answers to who issues your permit.
Keep reading
The questions that usually come next once you know what Asheville allows.
Barndominium Cost Guide
What the named, dated sources actually publish for North Carolina, with a calculator built on the same figures.
Read itIs It Legal in North Carolina?
Why a "farm building" is defined as nonresidential, and the ten-acre right § 160D-903(b) gives you in exchange for building to the code.
Read itHow Long Does It Take?
Census build-duration data, and what actually sets the permit clock where you are building.
Read itNearby areas we build in
Others we cover nearby. Every North Carolina municipality sits inside a county — there are no independent cities here — but that does not settle who regulates a given parcel. A town's zoning, subdivision rules and building-code enforcement extend one to three miles beyond its limits, by population, into what the statute calls its extraterritorial jurisdiction; town taxes and town elections do not follow. So the office that issues the permit, what it charges and how the land is zoned can all differ from one card to the next, and the mailing address will not tell you which case you are in.
Building in Asheville: common questions
7 questions we get asked most often about building in Asheville. If yours is not on the list, ask it directly.
Is my land near Asheville under city rules or county rules?
Can I actually buy land and build a barndominium inside Asheville?
What does the permit cost inside the city, and does the unheated shop count?
What wind speed does an Asheville build have to be designed for?
Does the Helene permit fee reduction apply to a build inside the city?
What does the steep slope ordinance actually require of a wide single-storey building?
Are there Asheville building-code amendments I should check?
Building in Asheville?
Start with the plan. Tell us what you want to build and we will draw it, then confirm which office issues the permit for your parcel, what it will let you put there, and what wind load it has to meet. That conversation costs nothing.