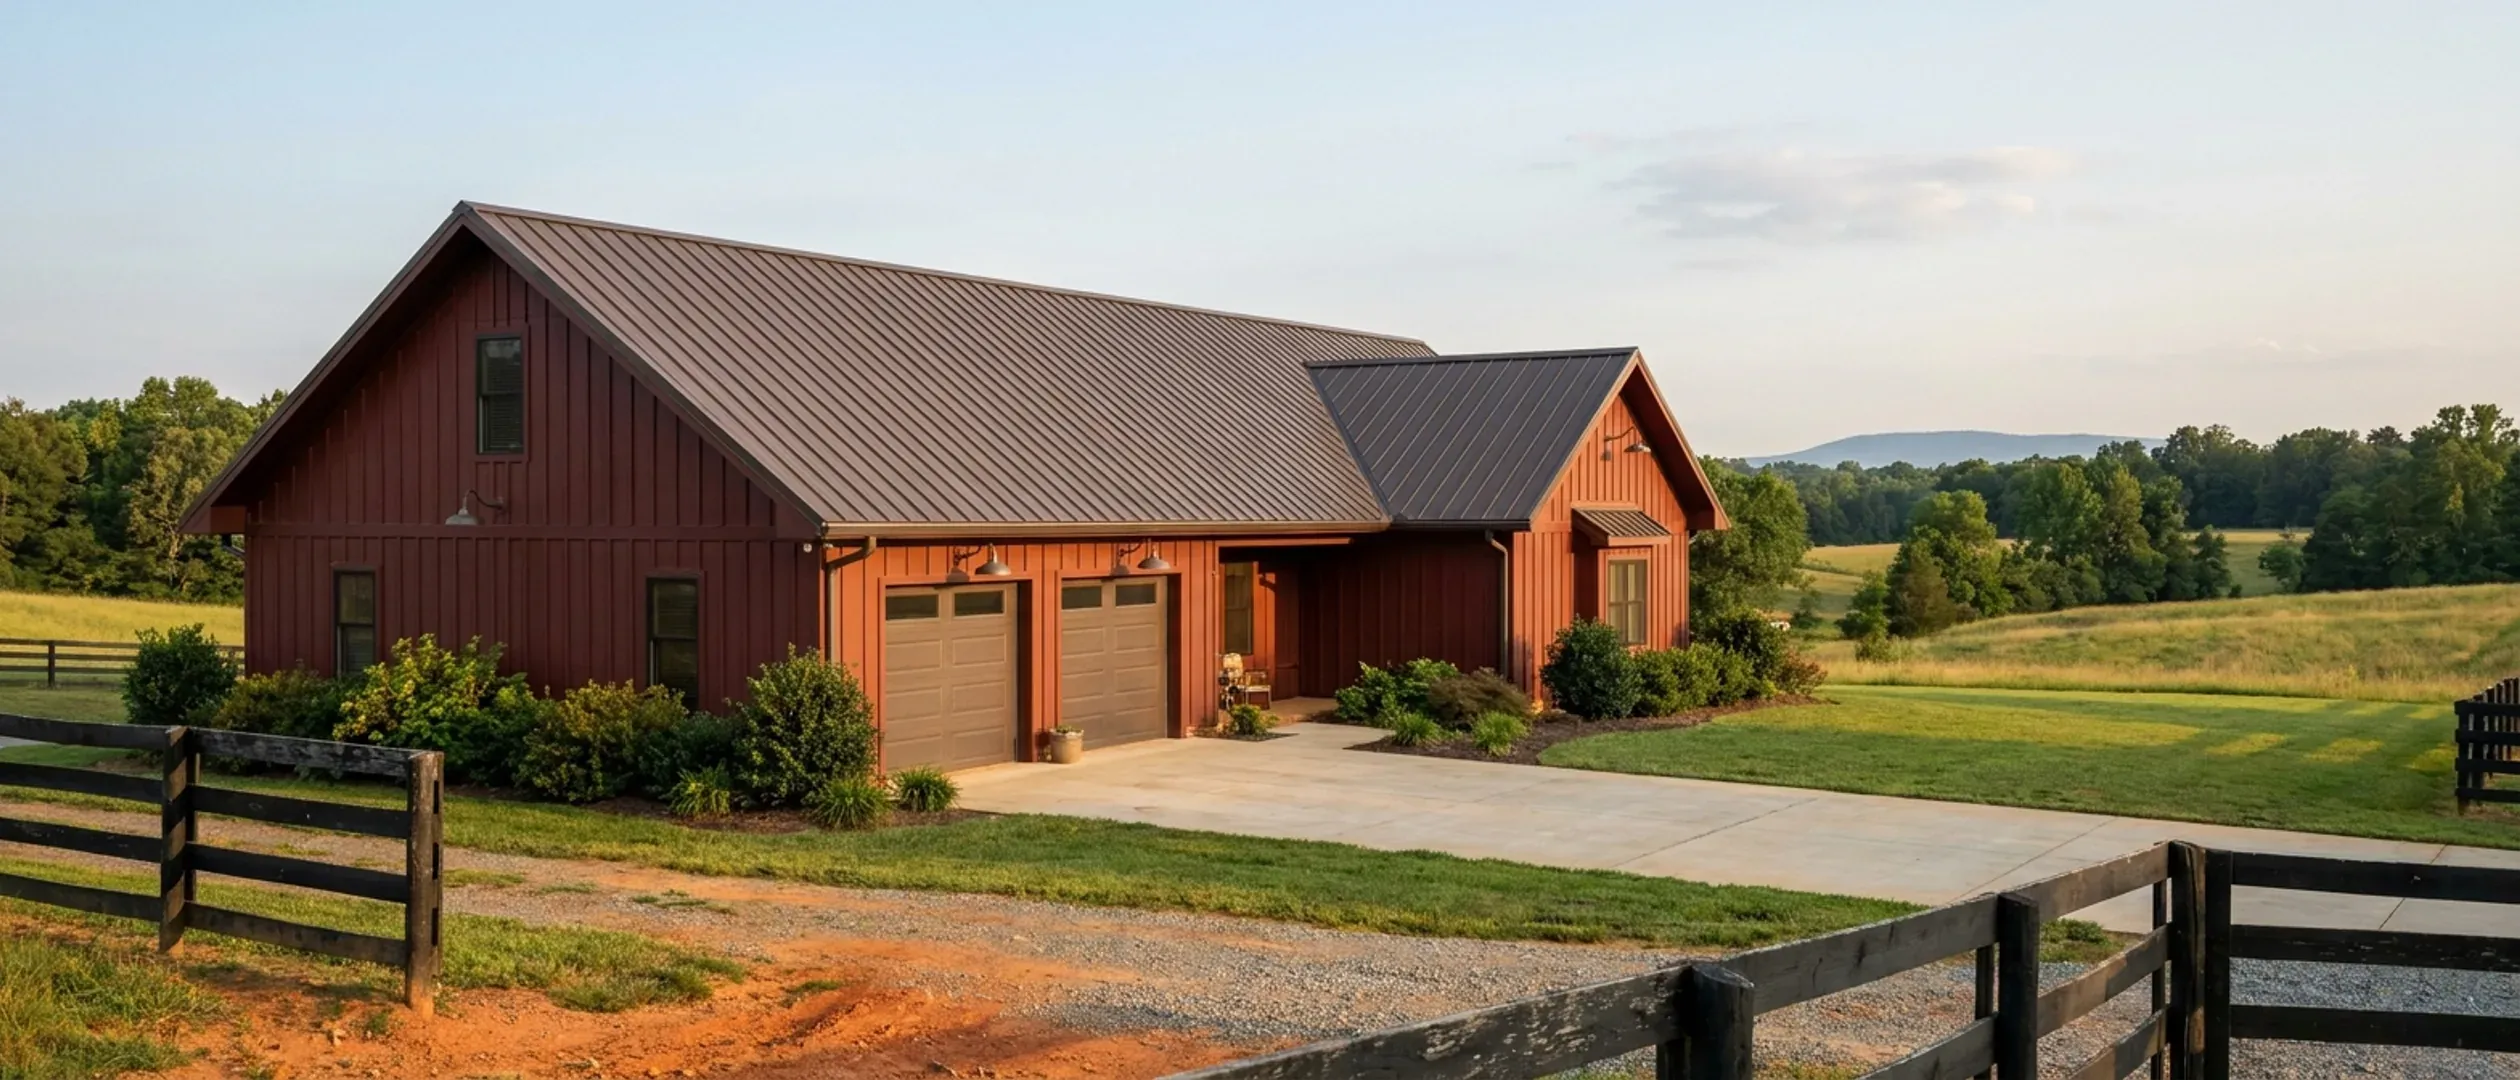
Barndominium Build Timeline in North Carolina: The Sequence That Governs
Ask how long a barndominium takes and you will get an answer in months. That is the wrong unit. In North Carolina what actually decides the calendar is the order the approvals have to arrive in, because several of them are conditions of each other and one of them can only be answered in winter. The county health department's Construction Authorization gates the building permit by rule. The soil classification that produces it has been pass-or-fail since the start of 2024, with no middle category to negotiate. The erosion and sedimentation control plan has to be approved before land is disturbed, not before the footings are poured. And because the prescriptive code was written for stick framing, the engineered drawings for a post-frame or steel building are on the critical path rather than beside it. Everything below is drawn from the North Carolina Administrative Code, the General Statutes, the 2018 North Carolina Residential Code, the Department of Environmental Quality's own published rules, and named counties' own ordinances and schedules, attributed in the sentence that uses it.
Figures on this page are cited third-party or government data, not a quote from North Carolina Barndominium Builders.
Septic comes first, and it is a rule rather than a custom
On a parcel that will be served by a well and a septic system — which is most rural land in this state — the wastewater paperwork is the first hard gate and everything else queues behind it. The rules were rewritten recently enough that a good deal of what circulates about North Carolina septic describes law that has been repealed.
The Construction Authorization gates the building permit
15A NCAC 18E .0201(c) provides that upon issuance of the Construction Authorization the applicant may obtain a building permit in accordance with G.S. 130A-338. The order the rules set is Improvement Permit, then Construction Authorization, then Operation Permit, and all three are issued by an authorized agent working at the local health department — the county's environmental health division, not a state office. 18E .0201(e) requires the documentation to be held by the local health department in the county where the permit is issued and the property taxes are paid. There is no statewide septic desk to escalate to, and two adjacent counties will run the same rule with different queues and different field staff.
The soil answer is now binary, and one failed parameter ends it
North Carolina replaced 15A NCAC 18A Section .1900 with Subchapter 15A NCAC 18E, effective 1 January 2024, and amended a large part of it again effective 1 June 2026. Under 18E .0509(a) a site evaluated with all parameters determined suitable is classified suitable, and any parameter determined unsuitable results in an overall classification of unsuitable. 18E .0509(d) then provides that an Improvement Permit shall not be issued for a site classified unsuitable. The phrase "provisionally suitable" does not appear anywhere in the current subchapter. It was a classification under the pre-2024 rules, it still shows on older permits and county records, and a page still using it is describing repealed law.
And the area you need is doubled before you start
18E .0508(a) requires a site to have available space for both the initial wastewater system and a repair area, meeting every setback and leaving access for operation and maintenance. 18E .0508(b) provides that if the site does not have available space for both, it shall be unsuitable. There is no statewide minimum lot size for septic in North Carolina; the area is derived from the soil result and then effectively doubled. On poor soil the loading rate is low, the dispersal field is long, and doubling it is what pushes the requirement past what a small parcel actually has. The only relief is 18E .0508(c), which lifts the repair-area requirement for a lot described in a deed or plat recorded on or before 1 January 1983 that is too small to meet it, subject to the rule's own conditions.
The routes back from unsuitable are real, and each is its own lead time
18E .0509(b) allows an unsuitable site to be reclassified suitable by site modification to gain vertical separation, by an interceptor drain that diverts lateral water, by advanced pretreatment under Section .1200, or by an approved or identified system under Section .0900 or .1700. 18E .0510 separately allows a special site evaluation performed by a licensed professional where Chapter 89C, 89E or 89F of the General Statutes requires one — an engineer, a geologist or a licensed soil scientist — to demonstrate that a system will function. None of those is a phone call. Each is a separate engagement with its own drawings, its own review and its own place in the queue, and each of them lands on the schedule before the building permit does.
There is a fast path, and it is worth asking for by name
18E .0204(c) allows a Construction Authorization to be issued at the same time as the Improvement Permit where the Improvement Permit carried no conditions. That is the difference between two trips through the county's queue and one. It depends on the site evaluation coming back clean, which is not something you control, but knowing the provision exists is what lets you ask whether it applies.
The engineered route has a clock the county route does not
Under 18E .0207(i) the local health department has 15 business days on an Engineered Option Permit and 5 business days on a filing by an authorized on-site wastewater evaluator, and the filing is deemed complete if the department does not act within the period. No such deadline runs on the ordinary Improvement Permit path. The same rule carries a trap for this building type: a change that can affect the system — moving the house, or moving the driveway — requires a new notice of intent, and the applicant must ask the professional in writing to invalidate the prior one. On a barndominium the shop door position and the gravel turnaround are exactly the things that move late.
Counties publish the order differently, and the difference is not cosmetic
North Carolina's building code is uniform. The administrative sequence around it is not, and three counties in the researched set publish three different relationships between the same two or three documents. Read your county's own quick-reference sheet before you assume the order.
Franklin County publishes zoning first, in writing
Franklin County's own quick reference guide sets the order as zoning permit, then septic and well, then the building permit — and it directs that town zoning approval be secured and uploaded to the county building permit application for projects inside Bunn, Louisburg, Franklinton or Youngsville. On that sequence the zoning permit is not a formality you collect at the end; it is the document that lets you file for the septic evaluation at all.
Robeson County states the same dependency the other way round
Section 2.6 of the Robeson County zoning ordinance provides that a zoning permit issued by the Community Development Administrator is a prerequisite to obtaining any necessary approval from the Robeson County Department of Health. Same two documents, and the ordinance makes the zoning permit the condition of the health department approval rather than the reverse. If you carry an assumption from one county to the next in this state, this is the pair that catches it.
Harnett County splits the file across two desks
Several towns in Harnett County issue the building permit themselves, while the Fire Marshal review and the septic permit still run through the county — and a written acknowledgement from the town is required before the county will accept the forms. The county's own guidance is to check which jurisdiction a parcel falls in on the GIS viewer first, which is the correct first step and one almost nobody takes. A build in that position has its inspections booked in two systems and its schedule exposed to both.
Extraterritorial jurisdiction decides who you file with, and the address will not tell you
N.C.G.S. § 160D-202 lets a municipality exercise zoning, subdivision and building-code jurisdiction one to three miles beyond its corporate limits according to population, and § 143-138(e) puts that extraterritorial area inside the town's building-rules jurisdiction while county jurisdiction covers everything else. City taxes and city voting stop at the corporate line; the permitting does not. Rural-looking land can be under a town's rules with a rural mailing address, which is why the jurisdiction question belongs at the front of the schedule rather than in the middle of it.
Site work carries its own permit, and it starts before the building permit does
This is the approval buyers most often meet for the first time when a neighbour or an inspector mentions it, by which point work has already started. It is a separate programme with a separate trigger and its own penalties.
The erosion and sedimentation control plan must be approved before work begins
The North Carolina Department of Environmental Quality publishes that an erosion and sediment control plan is required where more than one acre of land on a tract is to be disturbed, that plan approvals are issued either by Land Quality Section regional offices or by a delegated local government erosion and sedimentation control programme, and that land-disturbing activity must be conducted in accordance with the approved plan. The Department publishes civil penalties reaching $5,000 per day per violation, alongside stop-work orders and other remedies. The statutory framework is Chapter 113A, Article 4, the Sedimentation Pollution Control Act of 1973, with the implementing rules at 15A NCAC 04.
One acre is the state floor, not the answer — and Haywood's is half of it
Haywood County Chapter 154 § 154.05(A)(2) requires a land-disturbing permit contingent on an approved plan for all land-disturbing activities of one-half acre — 21,780 square feet — or greater, and § 154.05(D) requires the plan to be filed with and approved by the Ordinance Administrator 30 or more days before the activity starts. One acre appears in that chapter only at § 154.05(C), as the federal discharge-permit threshold. So a schedule built on the state figure is wrong there by a factor of two and short by a month. Read the county's own chapter, and note that the county's ordinances landing page does not list every chapter it has.
A pad plus a drive plus a drainfield crosses an acre quietly
The building pad, the driveway, the initial dispersal field, the repair area that 18E .0508 requires you to keep, the well head and its access, and the laydown and stockpile ground are all land disturbance. On a rural barndominium with a long drive, the total is easy to underestimate and easy to cross without noticing. The plan has to be approved before the first blade moves — not before the footing is poured — and where the county runs its own delegated programme with a lower threshold and a filing period, that approval is measured in weeks rather than days.
New Hanover County puts a season on part of the answer
New Hanover County's published fee schedule prices soil-wetness monitoring at $300 per season and defines the season inside the line itself, as 1 January to 30 April. On a wet coastal lot that is not really a fee; it is a calendar. If the window closes on 30 April and the evaluation still needs monitoring, the next opportunity is January. That single line can move a coastal build's start date by three quarters of a year, and it is the sort of thing that never appears in a generic timeline.
Engineering is on the critical path, not beside it
The most common way a barndominium schedule slips in this state is that the engineered drawings are commissioned after the permit clerk has asked for them. The code and the licensing statutes together make that predictable rather than unlucky.
Other framing systems must show equivalent detailing
Section R301.1.2 of the 2018 North Carolina Residential Code states that the code's requirements are based on platform and balloon-frame construction for light-frame buildings, that concrete and masonry requirements are based on a balloon framing system, and that other framing systems must have equivalent detailing to ensure force transfer, continuity and compatible deformations. A post-frame or red-iron steel building is an other framing system. Section R301.1.3 then expressly permits engineered design for elements outside the prescriptive limits, or whole-building design in accordance with the International Building Code. Both routes are engineering, and both take time.
And no residential exemption covers that engineering
The two professions are treated asymmetrically here, and the asymmetry is the useful part. N.C.G.S. § 83A-13(c)(1) exempts a family residence from the architect requirement outright. N.C.G.S. § 89C-25 lists eleven activities the engineering chapter does not prevent, and none of them is a residential, square-footage or dollar-value exemption — the two subdivisions most likely to have carried one were repealed in 2011 and a third in 2014. So a North Carolina house can be designed without an architect, and where Section R301.1.2 pushes a steel or post-frame building outside the prescriptive tables there is no residential carve-out that lets an unlicensed person do the structural engineering.
A county says the same thing on its own checklist
Moore County's new-residential submittal checklist states that metal buildings will require stamped engineer plans as per NCDOI guidance. That is a county putting the requirement on the counter's own list rather than leaving it to be argued at intake, and it is the cleanest available answer to anyone who has been told that engineering is optional on a metal building in this state.
Name the code edition on the drawings
The Office of the State Fire Marshal publishes that the 2018 codes were effective from 1 January 2019 and are currently effective, which puts the 2018 North Carolina Residential Code in force. The 2024 collection has been delayed repeatedly and has no effective date of its own: it takes effect twelve months after the first day of the month following a State Fire Marshal certification that the adopted code has been published and distributed and that the Residential Code Council is fully constituted. Separately, the Office of the State Fire Marshal has stated that the 2024 Code may be used as an alternative method of construction if requested by a building owner or their agent — so an owner may elect it, and an engineer needs to know which edition the set is drawn to.
There are no local amendments to chase, and that saves real time
N.C.G.S. § 143-138(e) provides that the North Carolina State Building Code shall apply throughout the State. A city or county may adopt a fire prevention code — which needs Code Council approval and may not reach one- and two-family dwellings beyond what the Residential Code prescriptively requires — and floodplain management regulations, and that is the whole list. North Carolina has no local amendments to its building code for a designer to go and check, so the drawings do not need reworking at a county line. What does change by county are the wind and seismic values inside them, published in the code's own county tables, so those are read off the table for the specific parcel rather than assumed from a neighbouring county.
So the practical order is: soil, jurisdiction, land disturbance, engineering, permit
Soil evaluation and Improvement Permit, because the Construction Authorization gates the building permit. The jurisdiction question, because it decides who issues what and whether a town zoning approval has to be uploaded first. The zoning permit where the county puts it first, as Franklin and Robeson each do in their own way. The erosion and sedimentation control plan, approved before disturbance and filed well ahead where the local programme sets a filing period. The engineered drawings, commissioned once the foundation type and the wind and seismic values for the parcel are known. Then the building permit. Several of these can run in parallel where the county's own published order allows it, and knowing which ones can is most of what separates a nine-month schedule from a fifteen-month one.
From footings to occupancy, and the rights the permit carries
The construction half of the schedule is governed by inspections of work that is about to be covered up, which is why it cannot be resequenced for convenience. North Carolina also gives a permit holder an unusually explicit set of statutory protections, and almost no page about building here mentions them.
The inspections are of concealed work, which is why the order is fixed
Footing, foundation, framing, rough-in and insulation inspections all take place before something permanent covers the thing being inspected. That is the reason a missed inspection is expensive rather than merely annoying, and the reason a build that runs ahead of its inspection schedule is not actually ahead. Section R301.2.1 of the 2018 North Carolina Residential Code also requires a continuous load path to transmit uplift forces from the roof assembly to the foundation — connections that are inspected at framing and are extremely awkward to verify afterwards on a metal building.
Your inspector may not take an affidavit instead of inspecting
N.C.G.S. § 160D-1104(c) requires the inspector to conduct all inspections requested by the permit holder for each scheduled inspection, and prohibits an inspector from requiring affidavits attesting that work complies with the North Carolina Residential Code in lieu of conducting the inspections the Code requires. That protects the record your lender, your insurer and your eventual buyer will rely on.
Your county cannot invent extra routine inspections
N.C.G.S. § 160D-1104(d) provides that a local government may not adopt or enforce an ordinance, resolution or policy requiring regular, routine inspections of buildings constructed in compliance with the Residential Code in addition to the specific inspections the State Building Code requires, without first obtaining approval from the Residential Code Council. The same subsection bars a local government from requiring routine exterior sheathing inspections for dwellings located in a region where the ultimate wind speed is less than 140 miles per hour, which covers most of the interior of the state.
No fee to re-inspect what was already passed, and no penalty for cancelling early
N.C.G.S. § 160D-1104(d) provides that where a subsequent inspection is conducted to verify correction of noncompliance, additional violations noted on items the department already approved shall not delay a temporary certificate of occupancy, and the department shall not charge a fee to re-inspect those items. § 160D-1104(d2) provides that an inspection department shall not charge a fee, or fail an inspection, where the permit holder cancels a scheduled inspection more than one business day beforehand. On a schedule that depends on weather and on deliveries, that second provision is worth knowing.
The supervisor's contact details are printed on your permit
N.C.G.S. § 160D-1104(e) requires every inspection department to operate an informal internal review process and to provide, in or with each permit it issues, the name, phone number and email address of the supervisor of each inspector, together with notice that the review process exists. When a job is stalled on a disagreement about an interpretation, that is the route the statute intends you to use, and it is already on the paperwork.
And if the inspection simply does not happen
N.C.G.S. § 143-139(b)(2) requires the State Fire Marshal to timely assign a Code-enforcement official from the marketplace pool established under G.S. 143-151.12(9)a. to conduct a required plumbing, electrical, general building, heating and air-conditioning or general construction inspection. § 143-139(b)(3) separately requires criteria for remote inspections, defined as an inspection conducted by interactive real-time audio and video communication with a permit holder, or by review of an electronic video recording the permit holder submits. On a rural site an hour from the county seat, that second provision is a scheduling tool rather than a technicality.
The Operation Permit is the last gate, and it closes before backfill
18E .0205(a) requires the wastewater system to be inspected by the authorized agent before it is covered with soil, and provides that where deficiencies found at that inspection cannot be corrected, no Operation Permit issues and the system may not be placed into use. A finished house with no Operation Permit is a house nobody may occupy, so that inspection belongs on the schedule as a milestone in its own right rather than as a formality at the end of the septic contractor's week.
Reading this because you are weighing a build? The next step is a plan drawn for your program.
What's different about North Carolina
The septic Construction Authorization gates the building permit
15A NCAC 18E .0201(c) provides that upon issuance of the Construction Authorization the applicant may obtain a building permit in accordance with G.S. 130A-338. On well-and-septic land the health department, not the inspections department, sets the start date.
The soil classification is pass or fail
18E .0509(a) classifies a site suitable only where every parameter is suitable, and unsuitable where any one is not; 18E .0509(d) bars an Improvement Permit on an unsuitable site. "Provisionally suitable" was repealed with the pre-2024 rules.
Available space means two dispersal areas, not one
18E .0508(a) requires room for both the initial system and a repair area with all setbacks and access, and 18E .0508(b) makes a site without room for both unsuitable. There is no statewide minimum lot size; the area is derived from the soil and then doubled.
The land-disturbance threshold is local, and it can be half the state floor
The Department of Environmental Quality publishes the state trigger at more than one acre. Haywood County § 154.05(A)(2) sets its own at 21,780 square feet, with the plan approved 30 or more days before work starts.
Counties publish the zoning-and-septic order in opposite directions
Franklin County's quick reference guide runs zoning, then septic and well, then building. Robeson County § 2.6 makes the zoning permit a prerequisite to health department approval. The order is a county fact, not a state one.
Engineered drawings are normal here, and there is no residential exemption for the engineering
Section R301.1.2 of the 2018 North Carolina Residential Code requires other framing systems to show equivalent detailing, and § 89C-25 contains no residential carve-out. Moore County's own checklist says metal buildings will require stamped engineer plans.
The permit carries statutory rights that protect the schedule
§ 160D-1104 bars affidavits in lieu of inspections, bars invented routine inspections without Council approval, bars a re-inspection fee on items already passed, and puts the inspection supervisor's contact details on the permit itself.
Pros and cons, honestly
Pros
- The sequence is published rather than folkloric: the rules, the statutes and the county sheets all state it, so a realistic schedule can be built before any money is spent.
- Where the Improvement Permit comes back without conditions, 18E .0204(c) allows the Construction Authorization to issue at the same time, which removes a whole pass through the county queue.
- The engineered route under 18E .0207(i) carries a statutory response period on the health department, and the filing is deemed complete if the department does not act inside it.
- The building code is uniform statewide, so a design does not have to be reworked to cross a county line and an engineer is drawing to one document.
- North Carolina gives permit holders explicit statutory protections against invented inspections, affidavit substitutions and re-inspection fees on items already passed.
- If the county does not carry out a required inspection, § 143-139(b)(2) requires the State Fire Marshal to assign an official from the state marketplace pool, and remote inspections are provided for.
- Soil evaluation, jurisdiction confirmation and the land-disturbance filing can often run in parallel, which is where most of the recoverable time on a barndominium schedule sits.
Cons
- A single failed soil parameter classifies the whole site unsuitable, and no Improvement Permit issues until it is cured or the site is reclassified under 18E .0509(b).
- Because the repair area has to fit as well as the field, a parcel can be large enough to build on and still too small to permit.
- The routes back from an unsuitable classification — site modification, an interceptor drain, advanced pretreatment, a special site evaluation — each add a professional engagement and a review cycle to the front of the schedule.
- Counties publish the zoning, septic and building order differently, so an assumption carried from a neighbouring county can cost a full cycle.
- Where a town runs the building permit and the county keeps the fire review and the septic permit, the job is booked in two systems and exposed to both.
- The erosion and sedimentation plan must be approved before disturbance, and a delegated local programme can set a lower threshold and a filing period measured in weeks.
- On a wet coastal parcel, soil-wetness monitoring can only be done inside a published winter window, which can push a start date by most of a year.
- Engineered drawings for a post-frame or steel building are a lead-time item, and commissioning them after the permit application is the most common self-inflicted delay on this building type.
What actually decides when a North Carolina barndominium can start?
My agent said the lot is provisionally suitable. What does that mean now?
How much land does the septic system need?
Do I need a permit just to clear and grade the site?
Why do the engineered drawings take so long?
Does the schedule change from county to county?
Is there really a time of year when a coastal site cannot be evaluated?
What happens if the county inspector does not come?
Questions answered? Tell us what you want to build and we will put real numbers against it.
Keep reading
The pages that answer the next question this one raises.
Site preparation
Land disturbance, drainage and the ground work that has to be permitted before the first blade moves.
Read itPermitting
The documents, in the order North Carolina's rules and each county's own sheet put them.
Read itNorth Carolina barndominium law
The statutes behind the sequence: the statewide code, the farm exemption and who may lawfully do what.
Read itFinancing, appraisal and insurance
Why the inspection record the schedule produces is the document a lender and an appraiser rely on.
Read itFranklin County
A county that publishes its own order in writing: zoning permit, then septic and well, then building permit.
Read itHaywood County
Where the land-disturbing threshold is half an acre and the plan has to be approved 30 or more days ahead.
Read itHarnett County
Towns that issue their own building permits while the county keeps the fire review and the septic permit.
Read itWant a real number instead of a range?
Start your plans and we will come back with a budget for what you actually want to build, not a national average. Send the parcel ID or an address when you have one and we will price it against your land. That conversation costs nothing.