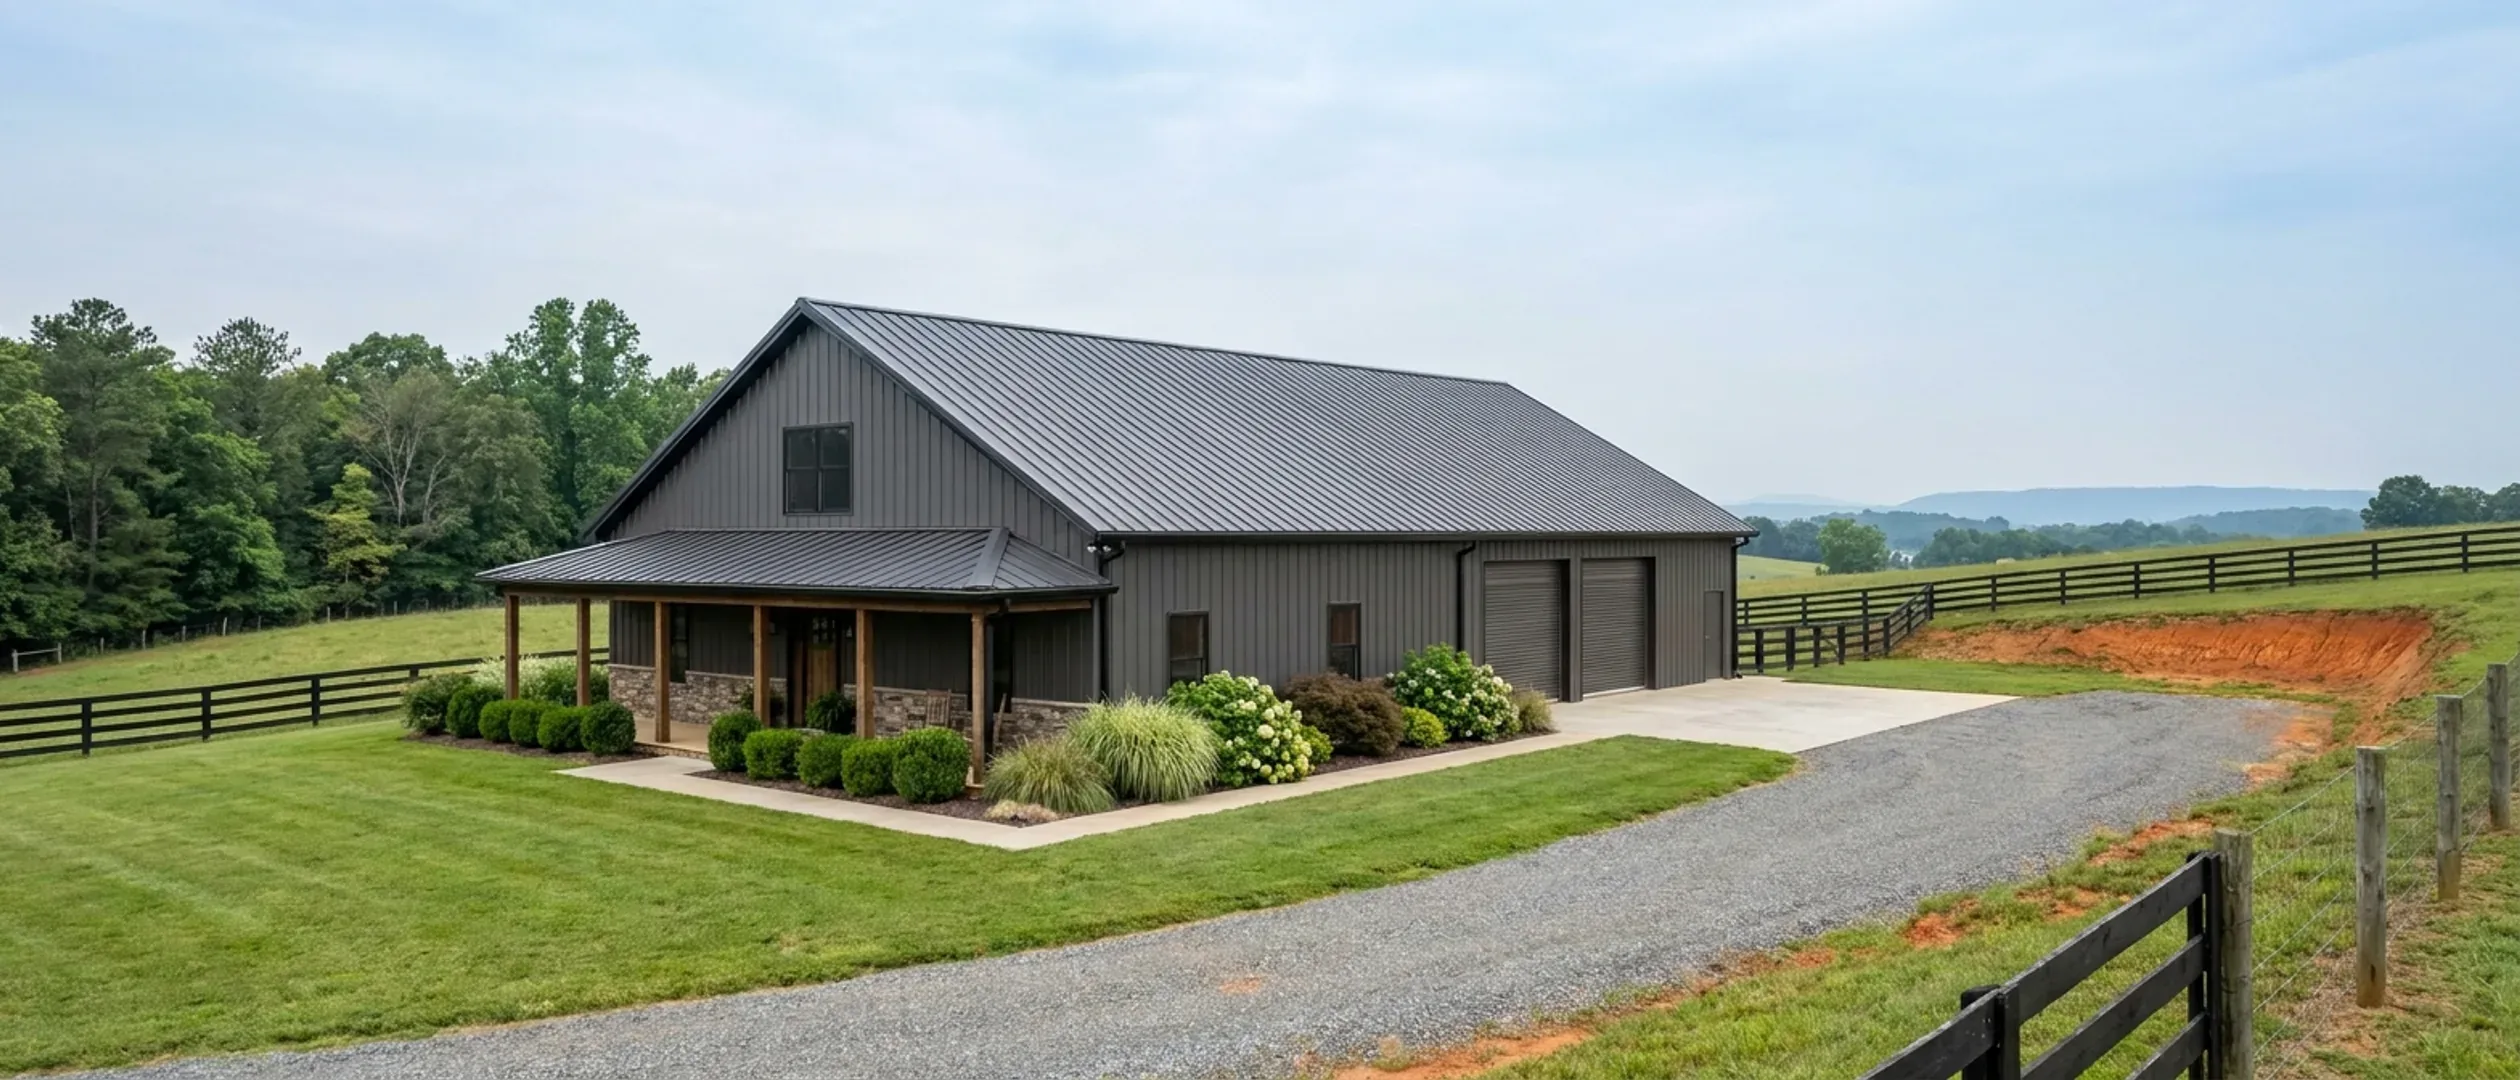
How Big a Barndominium Can You Build for Your Budget in North Carolina?
This is the question the search results are full of, and it is asked in the same shape every time: how big a building will a hundred thousand dollars buy, or two hundred. The honest answer is that nobody can convert a budget into square feet for you, because the conversion needs a price per square foot and no such figure has been measured for this state or for this building type. The federal survey that measures construction price publishes it for four regions and the national total — there is no state row, and no barndominium row anywhere in it. What can be answered, precisely and from published documents, is the other half of the question: what each additional square foot actually does. And the answer is more interesting than a rate, because in North Carolina it does not move smoothly. Pitt County charges a flat $1,200 for a site-built home up to 2,500 square feet and $1,500 above it — a $300 step at one line on the drawing. Buncombe County's escalator does not start until 1,500 square feet. Johnston County's starts at 1,200. Harnett County's brackets move in steps of roughly 500. Size, in this state, is priced in cliffs.
Figures on this page are cited third-party or government data, not a quote from North Carolina Barndominium Builders.
Bottom Line Up Front
- No published source converts a budget into square footage in North Carolina. Both of the budget-shaped questions people ask rest on a price per square foot that nobody has measured — not for a barndominium and not for a conventional house.
- Size does have published consequences, and they are step-shaped rather than smooth. Pitt County steps $300 at 2,500 square feet; Buncombe County's per-foot escalator begins at 1,500; Johnston County's at 1,200; Henderson County runs flat brackets in bands of 500. A drawing that lands a few feet the wrong side of a line pays the whole step.
- The most consequential size decision is not the total at all — it is how many of those square feet are heated, and whether the shop is attached. Union County charges $0.84 per square foot attached against $0.24 detached; Wilkes County runs the identical decision in reverse at $0.04 attached against $0.10 detached.
What actually moves the number
Size is priced in steps, not in a line
Several counties read do not charge per square foot at all — they charge a flat fee inside a band, so a drawing that crosses a boundary pays the whole step. Pitt County charges $1,200 for a site-built home up to 2,500 square feet and $1,500 above it. Henderson County's approved schedule runs bands from $475 at 0 to 1,499 square feet through $750 at 2,000 to 2,499 and $1,000 at 3,000 to 3,999. Madison County bands a slab or crawlspace house from $410 up to $884 plus $0.35 per additional foot, with a higher ladder for a full basement. Harnett County's brackets step from $600.00 to $1,390.00. If you are within a hundred square feet of a band edge, that is worth knowing before the plan is fixed rather than after.
A heated square foot and an unheated one are different currencies
Some counties price them separately and publish both numbers. McDowell County's schedule, effective 1 July 2023, charges 50 cents per square foot of finished area and 40 cents per square foot of unfinished, and names basement, attached garage, attached carport, bonus and storage as unfinished. Surry County charges $0.25 per square foot of construction and $0.05 for unheated area. Wilkes County brackets heated area from $0.20 to $0.36 and prices an attached garage or unfinished basement at $0.04. Stokes County charges $0.25 per heated square foot for the building permit and a single $0.15 covering unheated basements, carports, garages and decks. Where those two rates are far apart, the finished-to-unfinished ratio is the size decision that matters.
Attached or detached, and the answer flips by county
Union County charges $0.84 per square foot on gross floor area under roof where the space is attached, and $0.24 per square foot for a detached unheated shop, barn or garage — a 3.5 times difference on the shop area alone. Wilkes County runs the same decision the other way: $0.04 per square foot for an attached garage or unfinished basement against $0.10 for a detached garage or storage building of 900 square feet and up. Johnston County charges $600 up to 1,200 square feet plus $0.30 above, then adds a separate, named $90 line for an attached garage or carport. Buncombe County's schedule states that attached garages ride inside the new single-family fee while a separately permitted unheated garage is $100 plus trade fees. Four counties, four different answers to one drawing decision.
Bedrooms size the septic — square feet do not
This is the size lever that catches people out, because it has nothing to do with area. An onsite system is sized from design flow, and North Carolina classifies the site on soil morphology under 15A NCAC 18E, so a workshop contributes nothing. What does move is the bedroom count on the drawings. Guilford County charges $100 per bedroom for the residential soil evaluation, and its own permit guidance requires the count on the plans, the application and the septic design to match, with a change requiring a permit amendment. Chatham County scales its site evaluation from $150 at two bedrooms to $400 at six, then $50 for each bedroom over six. Labelling a loft or a flex room as a bedroom is a priced decision made at the drawing stage.
Why the budget question cannot be answered with a number
This is the most-asked question on this subject in North Carolina, and it is worth saying plainly why every confident answer to it is invented.
The conversion needs a rate that does not exist for this state
Turning a budget into square feet requires dollars per square foot. The only representative federal measurement publishes that at four regions and the national total, with no state breakout — so there is no North Carolina figure to divide by. The most respectable-looking state number in circulation, a median price per unit in a March 2026 report prepared for the North Carolina Home Builders Association by an emeritus distinguished professor at North Carolina State University, carries an endnote pointing to a real-estate brokerage's market-trends page. Once you chase the endnote there is no sample, no period and no method underneath it.
The rate would have to vary by the thing you are choosing
Even a good rate would break here, because the building is two buildings. A finished bedroom and an unheated shop bay do not cost the same per square foot, and the ratio between them is the design decision the question is really about. A single blended rate hides exactly the variable you are trying to set. That is why this page prices the decision instead: split the programme into heated and unheated, price them separately, and the arithmetic becomes yours rather than a stranger's.
And the answer would be wrong before the building started
A budget has to cover the land improvements that every published construction figure leaves out. On a rural parcel that means clearing, a driveway that will carry a concrete truck, a well and a septic system whose size and type the soil decides rather than the plan. 15A NCAC 18E .0509(a) removed the old provisionally suitable middle tier, so a site is suitable or unsuitable and one failed parameter ends it — and .0508(b) requires a full repair area alongside the initial drainfield, doubling the ground the system needs. A budget sized against a national per-square-foot figure has none of that in it.
What to do instead, in the order that works
Settle the site first, because the septic result and the land work are the items that can move a budget by tens of thousands and are the only ones that can stop the project outright. Then split the programme into heated and unheated square feet, because those are separate currencies. Then read your county's own fee schedule for the base as well as the rate. Then price the building with a supplier against that programme. Every step in that order is checkable; the reverse order starts with the one number nobody has measured.
The size thresholds your county has already published
Every figure here is a named county's own adopted schedule. The point is not the amount — it is that these are step changes at specific square-foot lines, and they are knowable before the drawings are finished.
Flat bands, where crossing a line costs the whole step
Pitt County charges $1,200 for a site-built home up to 2,500 square feet and $1,500 above it, so a design at 2,510 square feet pays $300 more than one at 2,490. Henderson County's approved schedule runs bands of roughly 500 square feet: $475 to 1,499, $500 to 1,999, $625 to 2,499, $750 to 2,999, $875 to 3,499, $1,000 to 3,999, $1,125 to 4,499, $1,250 to 4,999, then $1,375 plus $0.30 per additional foot. Madison County's FY 2024-25 schedule bands a slab or crawlspace dwelling at $410, $505, $631, $757 and then $884 plus $0.35 per additional foot, with every band roughly $95 higher on a full basement.
Escalators that only start above a threshold
Several counties charge a flat fee to a size and a per-foot rate above it, which makes the threshold the number to design around. Buncombe County charges a flat $500 up to 1,500 square feet, then $0.30 for each additional heated square foot. Johnston County charges $600 up to 1,200 square feet, then $0.30 per square foot of added area. Onslow County charges $550 for the first 1,000 square feet plus $0.27 above. Haywood County charges $375 plus $0.35 per square foot over 1,000. Cumberland County charges $500 up to 1,500 square feet and $500 plus $0.20 above. Alamance County charges $525 up to 1,500 gross square feet and $0.36 above.
Brackets in the middle, and one that counts the garage
Harnett County uses square-footage brackets whose stated dimension is heated area and garage: $600.00 at 1,000 to 1,200 square feet, $700.00 to 2,000, $805.00 to 2,500, $940.00 to 3,000, $1,045.00 to 3,500, $1,200.00 to 4,000, $1,290.00 to 4,500 and $1,390.00 to 5,000. Because the garage is in the measurement, 2,400 square feet of finished house with a 1,200 square foot attached shop measures 3,600 and lands at $1,200.00 — three brackets above where the living space alone would put it. That is the clearest published illustration in the state of why the fee base matters more than the rate for this shape.
Rates that step up as the building grows
Surry County charges $0.25 per square foot of construction between 400 and 4,999 square feet and $0.30 at 5,000 and above, with unheated area at $0.05 throughout. Wilkes County's heated brackets climb from $0.20 per square foot at 1,000 to 2,499, to $0.24 at 2,500 to 4,999, $0.28 at 5,000 to 7,499, $0.32 at 7,500 to 9,999 and $0.36 at 10,000 and up. Bladen County charges $0.15 per square foot to 10,000 square feet and $0.05 above it, which runs the opposite way. In each case the rate itself is a function of size, so a per-square-foot figure quoted without the size band attached is incomplete.
Which square feet actually cost what
For a building that is deliberately half workshop, the split between heated and unheated area is the single most consequential thing on the drawings — and North Carolina counties disagree about it more than they disagree about anything else.
The counties where unheated area is free
Guilford County Inspections charges a new detached single-family structure $150 plus $0.35 per heated square foot — heated, so an unheated shop bay, garage or covered porch adds nothing to that base. Buncombe County's FY2027 escalator runs on heated square feet above the flat $500. In both, a 3,000 square foot building with 1,500 square feet of living space is measured as 1,500. The practical consequence is that the shop can be sized generously without a permit penalty, which is not true one county over.
The counties where every square foot counts
Wake County charges $75 plus $0.25 per square foot of gross floor area, and the schedule defines that area with no deduction for garage, corridors, stairs, closets or other features. Union County charges $0.84 per square foot on total gross building floor area under roof, heated or unheated, where the space is attached. New Hanover County charges $0.441 per square foot of under-roof area with a $400 minimum. Sampson County charges $0.30 per square foot on heated and unheated alike. Alamance County's schedule defines gross square footage as including any floored area under roof. Hoke County charges a $200 processing fee plus $0.35 per square foot. In those, the shop bay is billed exactly like a bedroom.
The counties that publish both rates, and let you do the arithmetic
These are the most useful schedules for this building type, because they answer the question directly. McDowell County charges 50 cents per square foot of finished area and 40 cents for unfinished. Surry County charges $0.25 and $0.05. Wilkes County charges its heated bracket rate and $0.04 for an attached unfinished garage or basement. Stokes County charges $0.25 per heated square foot for the building permit plus $0.15 per heated square foot for each of electrical, plumbing and mechanical, and prices unheated basements, carports, garages and decks at a single $0.15 covering the lot. Where a county has done the work of naming both, the design question has a published answer.
And the counties that have not said
Chatham County charges $0.40 per square foot with a $400 minimum and does not define whether that footage is heated or under roof. Johnston County's schedule does not say. The Winston-Salem/Forsyth schedule prices on the square footage of building with no heated carve-out, which reads as gross but is not defined. Lee County, Moore County, Cumberland County, Bladen County and Lenoir County each leave the term open on their published schedules. Where a county has not defined it, the honest position is that it is undefined — ask the department and get the answer in writing before the size is set, because on this building type it is the difference between paying on half the floor plan and paying on all of it.
The size decisions that are not about the building
Three of these carry more budget risk than any square-foot rate, and all three are settled before a permit application is filed.
The septic result decides the ceiling before the plan does
15A NCAC 18E .0201(c) means the building permit cannot issue until the Construction Authorization has, so this sits ahead of everything. Under .0509(a) a site is suitable or unsuitable with no middle tier, and one failed parameter is enough. Under .0508(b) the site must hold a full repair area as well as the initial drainfield, which doubles the ground the system needs. There is no statewide minimum lot size — the area comes from the soil and is then doubled. On a marginal parcel the system type the soil allows can cap the bedroom count, and the bedroom count caps the programme. Get the evaluation before the offer, not after.
What the front end costs, where it is published
Wake County Environmental Services charges $400 for the Improvement Permit and $400 for the Construction Authorization, which its page states includes the Operation Permit, and $800 for a new private well including the contamination-source review, the inspections and the laboratory analysis. Buncombe County charges $400 for the Improvement Permit and $150 for an authorisation where one already exists, or $550 without. Union County prices the authorisation by system type from $200 for a Type IIc to $1,200 for a Type VI. New Hanover County charges $200 for a conventional authorisation and $832 for Type III(b) through VI. The system type, not the house size, is what moves those.
One acre of disturbance, which is smaller than it sounds
Land disturbance of an acre or more requires an approved erosion and sedimentation control plan in place before work begins, with penalties of up to $5,000 a day per the state's sedimentation control rules, and a delegated local programme may be stricter. A building pad, a driveway long enough to reach a rural house, a septic field with its repair area and a laydown space for materials add up to an acre without anyone intending it. That threshold is a function of the whole site plan rather than the building footprint, so a larger shop bay is not what usually crosses it — a longer driveway is.
The shop-first question, and one county that answers it
Whether the workshop can be built before the dwelling comes up early on almost every project, and it is a zoning question rather than a code one, so the answer is local. Stanly County's zoning amendment ZA21-07 gives an unusually direct one: on an RA parcel exceeding three acres, one barn or shed is permitted as a primary structure — before any house exists — capped at 2,500 square feet and held to the district's primary-structure setbacks. Read the cap as carefully as the permission. It is for storage, farm or property-maintenance use rather than a dwelling, and a shop bay larger than 2,500 square feet is outside what that provision allows.
Reading this because you are weighing a build? The next step is a plan drawn for your program.
What's different about North Carolina
There is no rate to divide a budget by, and the reason is structural
The U.S. Census Bureau's Survey of Construction is the only representative measurement of what American houses cost to build, and it publishes contract price per square foot for five geographies only: the United States, Northeast, Midwest, South and West. There is no state row and no South Atlantic row, confirmed from the primary workbook linked at https://www.census.gov/construction/chars/current.html. It also carries no barndominium, post-frame or metal-building category — a steel-framed, metal-clad house with a shop bay is recorded as a single-family house with a particular exterior wall material. With no sampling frame there can be no representative rate, which means every budget-to-square-feet conversion in circulation is somebody's estimate wearing a survey's clothes.
The nearest federal figure is a distribution, and it will not do the division
In the Survey of Construction's 2025 data, published 1 July 2026, 54% of the 64,000 new contractor-built single-family houses started in the South region carried a contract price of $150.00 or more per square foot, with 6% under $60 and the rest spread between. The Census publishes a relative standard error of 10% on that regional total. It is genuinely useful for calibrating expectations and useless for arithmetic, for three reasons stated in the table itself: the South is sixteen states plus the District of Columbia rather than this state, the contract price excludes the value of the improved lot, and the survey has no line describing this building type. Anyone dividing a budget by a single number taken from it has thrown away all three caveats.
A build budget is not a building budget, and the gap is the site
Every published construction figure excludes the land and the improvements that made it a building lot. The Census contract price says so in its own parenthetical. The Building Permits Survey valuation covers the structure only. The North Carolina Home Builders Association's March 2026 impact report excludes land on the stated reasoning that construction does not create land. So clearing, driveway, well and septic sit outside all of them — and on rural acreage those are frequently the largest unbudgeted items. If you are working backwards from a total figure, take the site work out of it before you convert anything into square feet, or the building will be sized against money that is already spent.
One published North Carolina document does put a dollar on a heated square foot
It is a narrow case and it is worth knowing it exists. Mecklenburg County's LUESA fee ordinance carries a valuation note for new construction of a detached single-family dwelling designated as affordable housing — which the ordinance defines as 1,500 or fewer heated square feet — setting construction permit value at $52 per heated square foot and $26 per unheated square foot. That is a permit valuation rather than a construction cost, and it applies only where the designation applies, so it is not a rate anyone should build a budget on. What it does show, in a county's own adopted document, is the ratio a jurisdiction is prepared to assume between finished and unfinished space: two to one.
Two size thresholds that are not about money at all
Land disturbance of one acre or more requires an approved erosion and sedimentation control plan before work begins, and a building pad, driveway, septic field and material laydown area cross an acre more quietly than most people expect. And in Stanly County, zoning amendment ZA21-07 permits one barn or shed as a primary structure on an RA parcel over three acres — before any dwelling exists — capped at 2,500 square feet and held to the district's primary-structure setbacks. That is an unusually direct answer to whether the shop can go up first, and it is also a ceiling: it is a barn or shed for storage, farm or property-maintenance use, not a dwelling, and 2,500 square feet is where it stops.
Pros and cons, honestly
Pros
- The permit consequence of size is published in advance by every county, so it is one of the few numbers on a build that can be known before a drawing is finished.
- In the counties charging on heated area, unheated shop space can be sized generously with no effect on the building permit fee at all.
- Several counties publish both a finished and an unfinished rate, which turns the finished-to-unfinished ratio into arithmetic you can do yourself rather than a guess.
- Septic is sized on design flow rather than floor area, so the workshop does not enlarge the system, the drainfield or the repair area the lot has to hold.
- Because bands and escalators are published, a plan sitting just over a threshold can often be adjusted at the drawing stage, when it costs nothing to move.
- The building code is uniform statewide under § 143-138(e), so the size rules being enforced are the same everywhere — only the fee schedule and the zoning change at the county line.
Cons
- No published figure converts a budget into square feet in North Carolina, so the two most-asked questions on this subject have no numeric answer that can be defended.
- Bands and brackets mean a few square feet either side of a line can change the fee by hundreds, and nothing on the drawing warns you where the lines are.
- Several counties do not define whether their square-foot base is heated area or everything under roof, and for a building that is half workshop that is the difference between paying on half the plan and all of it.
- Attached versus detached has opposite financial answers in different counties, so a rule of thumb learned in one market is actively misleading in another.
- The soil, not the plan, sets the ceiling: a site is suitable or unsuitable with no middle tier, and the system the soil allows can cap the bedroom count and therefore the programme.
- Every published construction figure excludes clearing, driveway, well and septic, so a budget converted into square feet from any of them has already overspent on the parts that are not the building.
How big of a barndominium can I build for $100,000?
How big of a barndominium can you build for $200,000?
How much does it cost to build a 2,000 square foot barndominium in North Carolina?
Does making the shop bigger cost more to permit?
Is it cheaper to attach the shop to the house or build it separately?
Do extra bedrooms cost more than extra square feet?
Can I build the shop first and the house later?
What size should I actually be designing to?
Questions answered? Tell us what you want to build and we will put real numbers against it.
Keep reading
The pages that answer the next question this one raises.
What a barndominium costs here
Why no citable North Carolina cost figure exists, and the county permit fees that do — on at least eight different bases.
Read itBarndominium vs house cost
Where this building type is genuinely cheaper, and the two places North Carolina's own rules make it dearer.
Read itSmall barndominium plans
The size range that sits under most counties' first fee threshold, and what fits inside it.
Read itBarndominium with a shop
The layout the whole heated-versus-unheated question is about, and how the two halves are usually arranged.
Read itSite preparation
Clearing, driveway, drainage and the one-acre disturbance threshold that a long driveway crosses before the building does.
Read itPitt County
A flat $1,200 to 2,500 square feet and $1,500 above — the clearest published size cliff in the state.
Read itWant a real number instead of a range?
Start your plans and we will come back with a budget for what you actually want to build, not a national average. Send the parcel ID or an address when you have one and we will price it against your land. That conversation costs nothing.