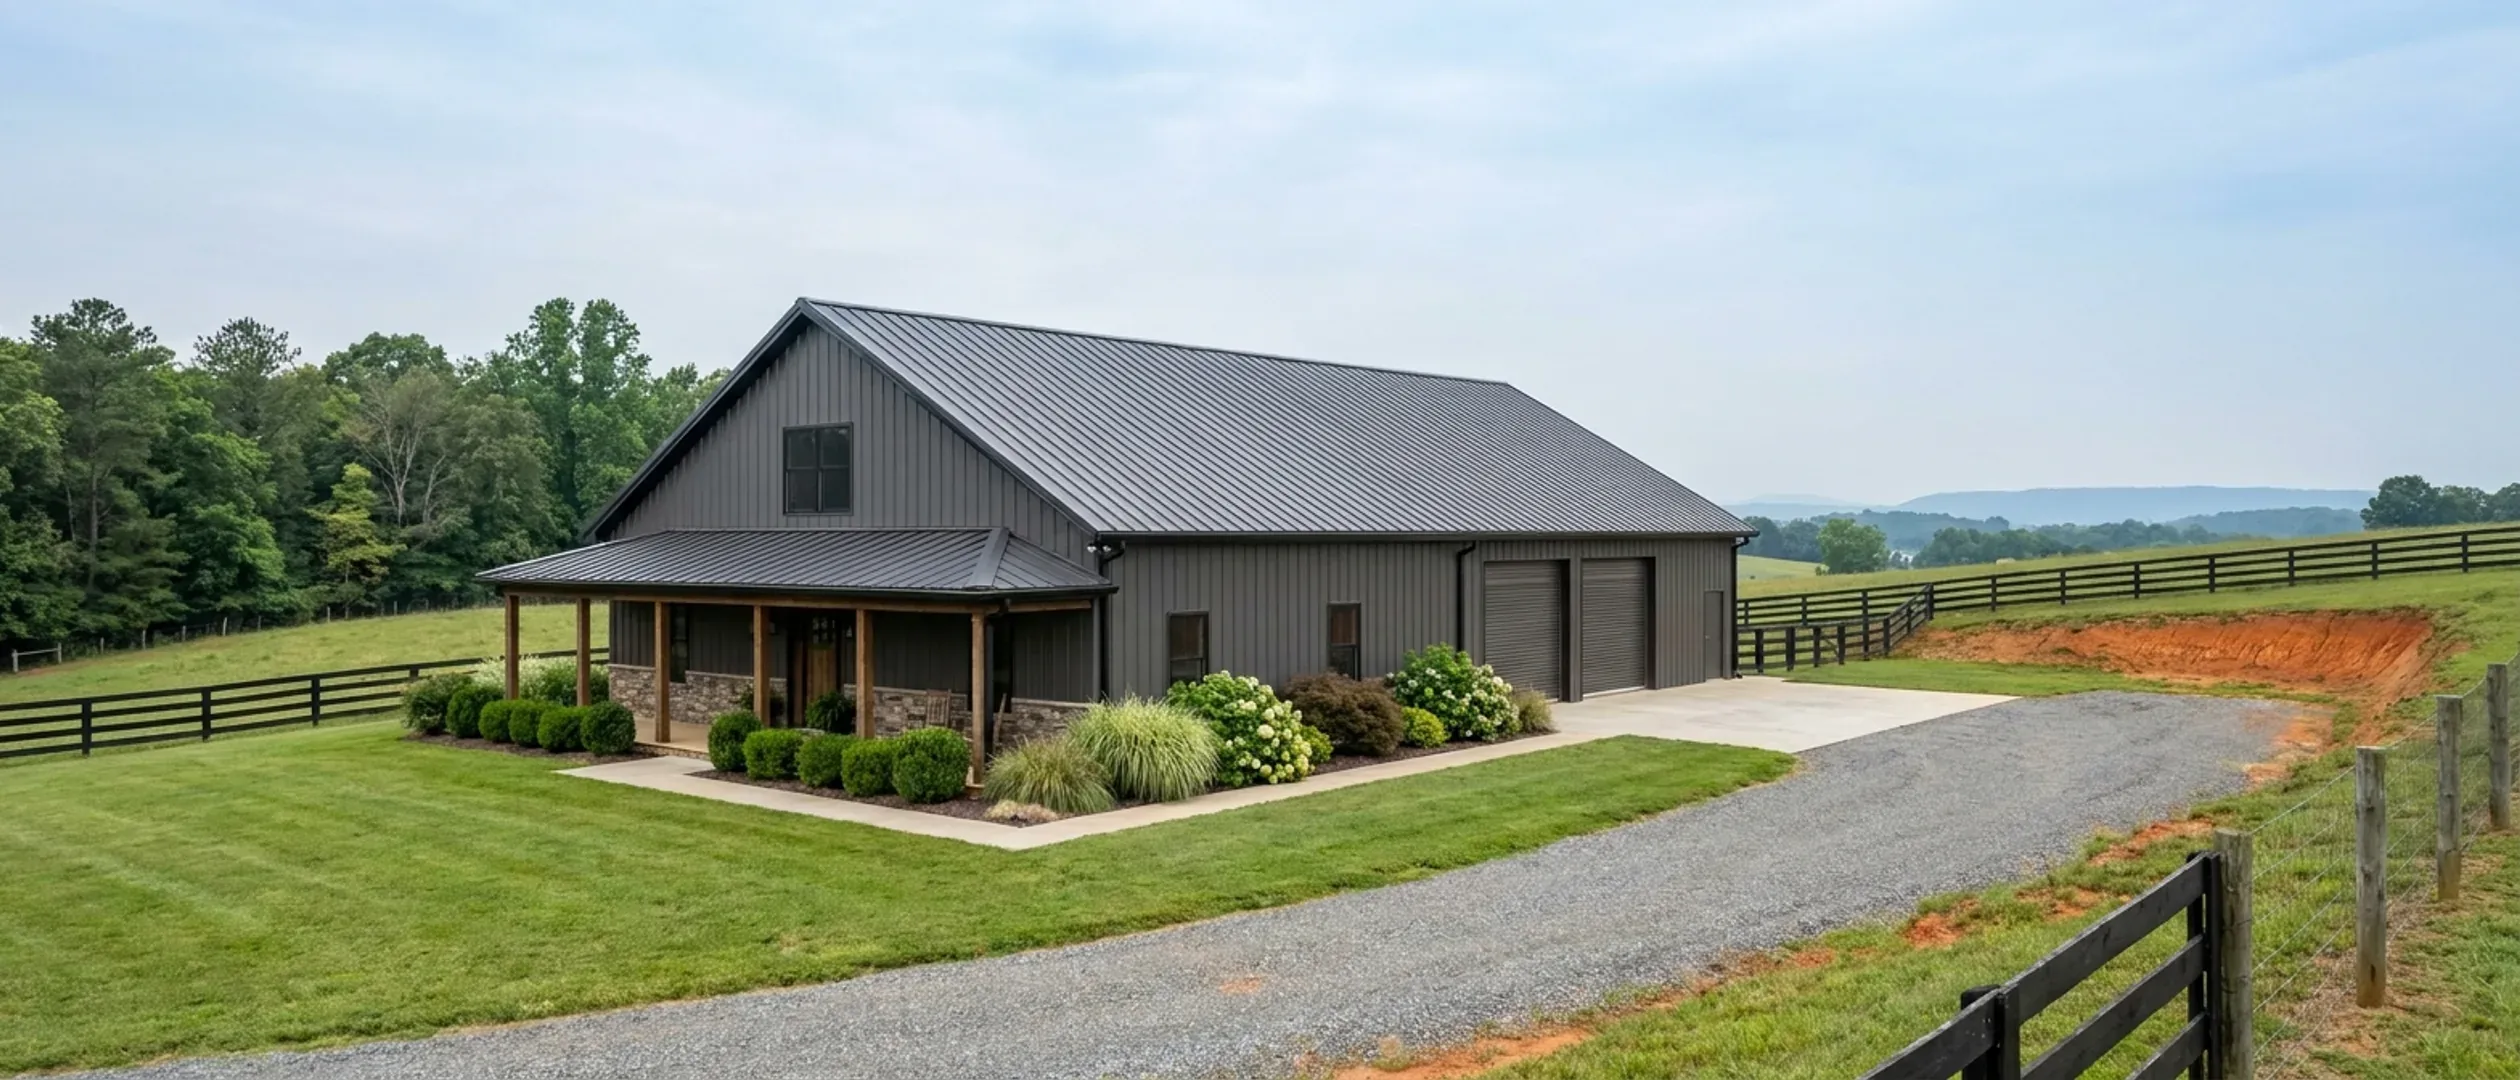
Barndominium vs House Cost in North Carolina
The claim that a barndominium is cheaper than a house is usually made without saying cheaper than what, or cheaper at which stage. Done properly the comparison has three separate answers, and in North Carolina they do not all point the same way. The building shell can genuinely be less: a clear-span frame, a simple rectangular envelope, and a large share of the floor area left unheated and unfinished. The permit can genuinely be less, in the counties that measure heated area only — Guilford County charges $150 plus $0.35 per heated square foot, so the shop bay is outside the base entirely. And then there is the part almost nobody puts on the other side of the ledger. Section R301.1.2 of the Residential Code says its requirements are written for platform and balloon-frame construction and that other framing systems must show equivalent detailing for force transfer, continuity and compatible deformations. A post-frame or steel-frame building is an other framing system. A conventional stick-built house can be built straight off the prescriptive tables; this one normally cannot, and § 89C-25 gives no residential exemption from the engineering that follows. That is a real cost, on the barndominium side, and it is the opposite of how this comparison is usually sold.
Figures on this page are cited third-party or government data, not a quote from North Carolina Barndominium Builders.
Bottom Line Up Front
- A barndominium in North Carolina is normally an engineered building. § R301.1.2 requires other framing systems to demonstrate equivalent detailing, and § 89C-25 — the section listing what Chapter 89C does not reach — contains no residential carve-out at all. A conventional stick-built house needs no engineer; this one usually does.
- The permit can go either way, and the county decides which. Guilford County and Buncombe County charge on heated area only, so an unheated shop bay is free of the fee base. Wake County, Union County and New Hanover County charge on area under roof, where a barndominium's biggest room is fully billed and a conventional house of the same living space is not.
- Building in steel buys nothing on termites here. North Carolina deleted cold-formed steel framing from the accepted methods of termite protection, so a steel building still needs chemical treatment or baiting — protection the code's own table calls for across the whole state.
What actually moves the number
The engineering a conventional house does not need
This is the line item that flips the comparison, and it is a requirement rather than an opinion. § R301.1.2 states that the Residential Code's requirements are based on platform and balloon-frame construction, and that other framing systems must have equivalent detailing to ensure force transfer, continuity and compatible deformations. Post-frame and steel-frame buildings are other framing systems. § 83A-13(c)(1) exempts a family residence from needing an architect, so the drawings are not the problem — but § 89C-25 lists eleven activities Chapter 89C does not reach and none of them is a residential, square-footage or dollar-value exemption. The two subdivisions most likely to have held one were repealed in 2011 and a third in 2014. So a professional engineer licensed in North Carolina is normally in the budget on one side of this comparison and not on the other.
Which building the permit fee is kinder to
It depends entirely on the county, and the split is close to even among the counties read. Where the fee runs on heated area — Guilford County at $150 plus $0.35 per heated square foot, Buncombe County at a flat $500 to 1,500 square feet then $0.30 per additional heated square foot — a barndominium is measured on its living space alone and beats a house of the same footprint outright. Where the fee runs on area under roof — Wake County's gross floor area with no deduction for garage, Union County's $0.84 per square foot heated or unheated, New Hanover County's $0.441 under-roof rate — the shop is billed at the same rate as a bedroom, and the comparison reverses.
Septic, which does not care about the shop at all
This is the clearest place a barndominium is cheaper by rule rather than by argument. An onsite system is sized from design flow, and North Carolina classifies the site on soil morphology under 15A NCAC 18E — the word percolation does not appear in the rule at all. Floor area is not an input. So 2,000 square feet of unheated workshop adds nothing to the drainfield, while the same 2,000 square feet built as more house would. Where the front end is priced off bedrooms the effect is visible in the fee too: Guilford County charges $100 per bedroom for the residential soil evaluation and Chatham County scales its site evaluation from $150 at two bedrooms to $400 at six, and neither counts a shop.
Unheated space is cheap per foot, not free
The saving that makes this shape attractive is real but narrower than it sounds. The shop half still carries its share of slab, footings, frame, roof, cladding, doors and gutters — what it sheds is insulation, interior finish, ceiling, flooring, most of the mechanical work and part of the electrical. That is why a whole-building price per square foot is such a misleading instrument for this comparison: it averages two very different kinds of square foot together, and the average moves with the ratio between them rather than with anything about the market. Compare the heated half against a conventional house and the unheated half against a shop building, and the answer stops being mysterious.
Where a barndominium is genuinely cheaper, and why
Each of these is a structural reason rather than a market impression, which means it holds whatever the material prices are doing.
A large share of the floor area is never finished
The saving is not in the frame. It is in what the shop half does not receive: no insulation to code, no drywall or ceiling, no flooring, no interior doors or trim, minimal mechanical and reduced electrical. Compare like for like and the picture is clear — a 3,000 square foot house finished throughout against a 3,000 square foot building with 1,500 finished and 1,500 as a shop. The second is not two-thirds the price of the first, but it is not the same building either, and the difference is concentrated in the trades that are billed by area.
The septic system is sized on flow, not on floor area
15A NCAC 18E sizes the system from design flow, and there is no living-area band and no row for a workshop. A conventional house that grows by 1,500 square feet usually grows in bedrooms; a barndominium that grows by 1,500 square feet of shop does not. The system is unchanged, the repair area required by .0508(b) is unchanged, and the land those two need is unchanged. On a rural lot where the soil is marginal, that is not a trivial saving — it is sometimes the difference between a site being usable and not.
One permit application instead of two
A house with a separate shop building is two permits in most of the counties read, and the accessory line is often priced quite differently from the dwelling. Buncombe County's schedule is explicit about the mechanism: the new single-family fee covers attached garages and, where they are submitted at the time of application and shown on the approved plans, decks — while a separately permitted unheated garage or accessory building is $100 plus trade fees. Guilford County likewise prices a separately permitted accessory building at $0.20 per unheated square foot or $0.35 per heated square foot. Put the whole building on one application and it is priced as one building.
A clear-span frame does work that a stick-built house does with more pieces
This is the honest version of the structural argument. Post-frame and steel-frame systems put the load into widely spaced columns and a designed roof structure, so the interior is open and the wall assemblies are simpler and fewer. That is a genuine efficiency in materials and labour on the shell. It is also exactly the property that takes the building outside the Residential Code's prescriptive tables, which is why the same feature that saves money on the frame costs money on the drawings. Both halves of that sentence are true, and pages that print only one of them are selling something.
Where it is not cheaper, and North Carolina makes two of these sharper
These are the items that get left off the comparison, and three of the four are specific to this state rather than general to the building type.
The engineered design, with no residential exemption behind it
A stick-built house is designed from the prescriptive tables and needs no engineer. A post-frame or steel-frame dwelling has to demonstrate equivalent detailing under § R301.1.2, and § R301.2.1 requires a continuous load path transmitting uplift from the roof assembly to the foundation. The architect exemption at § 83A-13(c)(1) does not substitute for that, because it is a different profession and a different statute. § 89C-25 has no residential carve-out. Budget the structural engineering as a certainty on this building type in this state, not as a possibility.
Termite protection that steel construction does not satisfy
The model code lists cold-formed steel framing as one of the ways to satisfy termite protection. North Carolina struck it, and struck physical barriers too, leaving chemical soil treatment, baiting systems, pressure-treated wood and naturally durable wood. The code's table sets termite severity at Moderate-Heavy with protection required in all of North Carolina. So the metal building and the wooden house pay for the same treatment, and one of the selling points that circulates about steel is simply not the law here.
The permit fee, in the counties that measure area under roof
Wake County charges $75 plus $0.25 per square foot of gross floor area and defines that area with no deduction for garage, corridors, stairs or closets. Union County charges $0.84 per square foot on gross building floor area under roof, heated or unheated, where the space is attached. New Hanover County charges $0.441 per square foot of under-roof area. Harnett County's brackets name heated area and garage, so 2,400 square feet of house plus a 1,200 square foot attached shop measures 3,600 and lands in the 3,501 to 4,000 bracket at $1,200.00 rather than the 2,001 to 2,500 bracket the living space alone would reach. In each of those, the shop bay is billed exactly like a bedroom.
Financing and resale, where the conventional house has the easier road
Fannie Mae's rule for unique and nontraditional housing types is workable but conditional: the appraiser must be able to develop a reliable opinion of value, and where market acceptance cannot be demonstrated the property is not eligible. A conventional house in an established subdivision arrives with comparable sales attached. A one-off building on ten rural acres may not, and the appraiser then has to reach for older sales, competing neighbourhoods or other market data. That is not a reason against the building. It is a reason to keep the drawings, the engineering and the specification documented, because the appraiser's job is easier when the evidence is in front of them.
How to run the comparison so it means something
The reason this question produces such wildly different answers online is that almost nobody defines the two things being compared.
Compare the same programme, not the same footprint
Three bedrooms, two bathrooms and a 40 by 30 workshop is a programme. Three thousand square feet is not. A conventional equivalent of that programme is a house plus a detached shop, which is two structures, two permits in most counties, two roofs and two slabs — and often a second driveway apron. Compared against that, the barndominium's economics look very different from how they look against a 3,000 square foot house with no shop at all. Decide which comparison you are actually making before you weigh any number.
Split the price per square foot in two
A single blended rate is the worst instrument available here, because the blend is dominated by the finished-to-unfinished ratio rather than by anything about construction. Price the heated area as a house and the unheated area as a shop, then add the site work and the fees that sit outside both. That also makes the comparison portable: change the ratio and the total moves in a way you can predict, which is not true of a blended figure lifted from a national page.
Put the county's own fee schedule on both sides
The permit is one of the few numbers you can actually know in advance, and it is published. Read your county's schedule for two things: the rate, and the base the rate applies to. Where the base is heated area, the barndominium wins. Where it is gross area under roof, it does not. And in the valuation counties — Davidson County charging $70 for the first $10,000 of ICC-derived cost and $2.90 per $1,000 above, Randolph County $60 up to $20,000 and $3.00 per $1,000, Mecklenburg County taking the higher of your declared value and its own valuation table — the question is not floor area at all, and an unheated shop bay adds its construction cost to the base whether it is heated or not.
Count the things that sit outside every published figure
Land clearing, driveway, well and septic are excluded from the Census contract price by the table's own parenthetical, from the Building Permits Survey valuation which covers only the structure, and from the North Carolina Home Builders Association's 2026 impact report on its stated reasoning that construction does not create land. They fall on both sides of this comparison equally, and they are frequently the largest single unbudgeted item on a rural build. Neither building type escapes them, which is exactly why they belong in the total before the two are weighed.
Reading this because you are weighing a build? The next step is a plan drawn for your program.
What's different about North Carolina
The engineering asymmetry is the whole comparison, and it is checkable
North Carolina exempts a family residence from the architect requirement at § 83A-13(c)(1) and exempts nothing at all from the engineering requirement. § 89C-25, headed Limitations on application of Chapter, opens with the words this Chapter shall not prevent the following activities and then lists eleven of them: practice under Chapter 87 contracting, work under the responsible charge of a licensed professional engineer, non-resident consulting associates, armed forces and federal work, in-house engineering by manufacturers and utilities, fire sprinkler design, routine maintenance and construction supervision, and three narrow agricultural items. There is no house-sized carve-out on that list, and the subdivisions most likely to have contained one were repealed by S.L. 2011-304 and S.L. 2014-120. Combined with § R301.1.2, that is why a barndominium here is normally an engineered building and a stick-built house is not.
Steel does not buy its way out of termite protection here
In the model residential code, cold-formed steel framing is itself one of the accepted methods of satisfying termite protection. North Carolina deleted that option, and deleted physical barriers as well. So a steel-framed dwelling in this state still needs chemical soil treatment, a baiting system, pressure-treated wood or naturally durable wood, and the code's own table sets termite severity at Moderate-Heavy with protection required in all of North Carolina. This is genuinely counter-intuitive, it cuts against the way metal buildings are usually sold, and a buyer who learns it from a page rather than from an inspector is a buyer who can budget for it.
The insulate-instead-of-dig foundation route is not available
Frost line depth is a single statewide 12 inches in the Residential Code's own table, and R403.3 — frost-protected shallow foundations — is marked deleted in North Carolina. The model code allows a shallow footing insulated to compensate for depth; this state does not. For a slab-on-grade building, which is what most barndominiums are, that removes an option a conventional crawlspace house was never going to use anyway. It is one of the few places where the two kinds of building are treated identically and the barndominium loses the flexibility it would otherwise have had.
The engineering is not wind drama, and it is worth saying so
Table R301.2(4) of the 2018 NC Residential Code leaves 51 of the state's 100 counties unlisted, and those fall to the code's 115 mph floor — Wake, Mecklenburg, Guilford, Forsyth, Durham, Union and Iredell among them. So for an inland Piedmont build the design condition is the code minimum, and the reason a barndominium needs an engineer there has nothing to do with the wind. It comes from the framing system falling outside the prescriptive path. That distinction matters, because it means the engineering cost does not disappear by moving inland, and it also means nobody should be selling you engineering on a wind story the county's own table does not support.
Appraisal and insurance are where the difference outlives the build
On appraisal there is a published rule. Fannie Mae's Selling Guide at B4-1.3-05, dated 06/04/2025, treats unique and nontraditional housing types — its examples are earth houses, geodesic domes and log houses — as eligible where the appraiser has enough information to form a reliable opinion of market value, and permits older comparable sales, sales in competing neighbourhoods or other reliable market data where no recent sale of the same design exists. Where market acceptance cannot be demonstrated, the property is not eligible. A conventional house rarely tests that rule; this one can. On insurance, the construction split visible in the North Carolina Rate Bureau's filed material is Frame against Masonry, and which side a steel or post-frame dwelling lands on is a question to put to a carrier in writing before the design is fixed, not after.
Pros and cons, honestly
Pros
- Unheated shop area sheds insulation, interior finish, ceiling, flooring and most of the mechanical work, so a large share of the floor area is genuinely cheaper per square foot than a house.
- The septic system is sized on design flow, not floor area, so a workshop adds nothing to the drainfield or to the repair area the site has to hold under 15A NCAC 18E .0508(b).
- In the counties that charge on heated area — Guilford County and Buncombe County among the ones read — the shop bay is outside the permit fee base entirely.
- Submitting the whole building on one application prices it as one building. Buncombe County's schedule states that attached garages ride inside the new single-family fee, while a separately permitted unheated garage does not.
- A clear-span frame produces an open interior with simpler and fewer wall assemblies, which is a real efficiency in shell materials and labour.
- Fannie Mae's Selling Guide has a published rule for unique and nontraditional housing types rather than a blanket exclusion, so the appraisal question has an answer you can read rather than a rumour to argue with.
Cons
- A barndominium here is normally an engineered building and a stick-built house is not. § R301.1.2 requires equivalent detailing from other framing systems, and § 89C-25 contains no residential exemption from the engineering that follows.
- Building in steel does not satisfy termite protection in this state. North Carolina deleted cold-formed steel framing from the accepted methods, so the treatment cost lands on both building types alike.
- In the counties that measure gross area under roof, the shop bay is billed at the same rate as a bedroom — and in the valuation counties it adds its full construction cost to the fee base.
- R403.3 frost-protected shallow foundations is deleted in North Carolina, so the insulate-instead-of-dig route is unavailable on a slab-on-grade building.
- Comparable sales for a one-off building on rural acreage can be thin, and Fannie Mae's rule is conditional on the appraiser being able to demonstrate market acceptance.
- How a steel or post-frame dwelling is classified against the Frame and Masonry split in North Carolina's filed homeowners material is a question for a carrier in writing, and it should be settled before the structural system is chosen rather than after.
Are barndominiums cheaper to build than a house in North Carolina?
Is a barndominium cheaper to permit than a conventional house?
Does building in steel save money on termite treatment?
Does the shop bay make the septic system more expensive?
Will a barndominium appraise for the same as a conventional house?
Is insurance cheaper on a metal building than on a stick-built house?
How much does the engineering actually add?
If the numbers are so unclear, what should I actually compare?
Questions answered? Tell us what you want to build and we will put real numbers against it.
Keep reading
The pages that answer the next question this one raises.
What a barndominium costs here
Why no citable North Carolina cost figure exists, and the county permit fees that do — on at least eight different bases.
Read itHow size moves the number
Bracket cliffs, heated-versus-gross square feet and the bedroom count, with the published fee consequence of each.
Read itSteel frame construction
The framing system that takes the building outside the prescriptive code — and the termite rule North Carolina changed.
Read itPost-frame homes
Pole-barn construction as a dwelling, and what § R301.1.2 asks of it that it does not ask of a stick-built house.
Read itCustom plans
Drawings for a specific parcel, its county's design criteria and the septic layout the lot will actually take.
Read itGreensboro and Guilford County
Guilford County charges $150 plus $0.35 per heated square foot on county land, so the shop bay costs nothing to permit there.
Read itWant a real number instead of a range?
Start your plans and we will come back with a budget for what you actually want to build, not a national average. Send the parcel ID or an address when you have one and we will price it against your land. That conversation costs nothing.