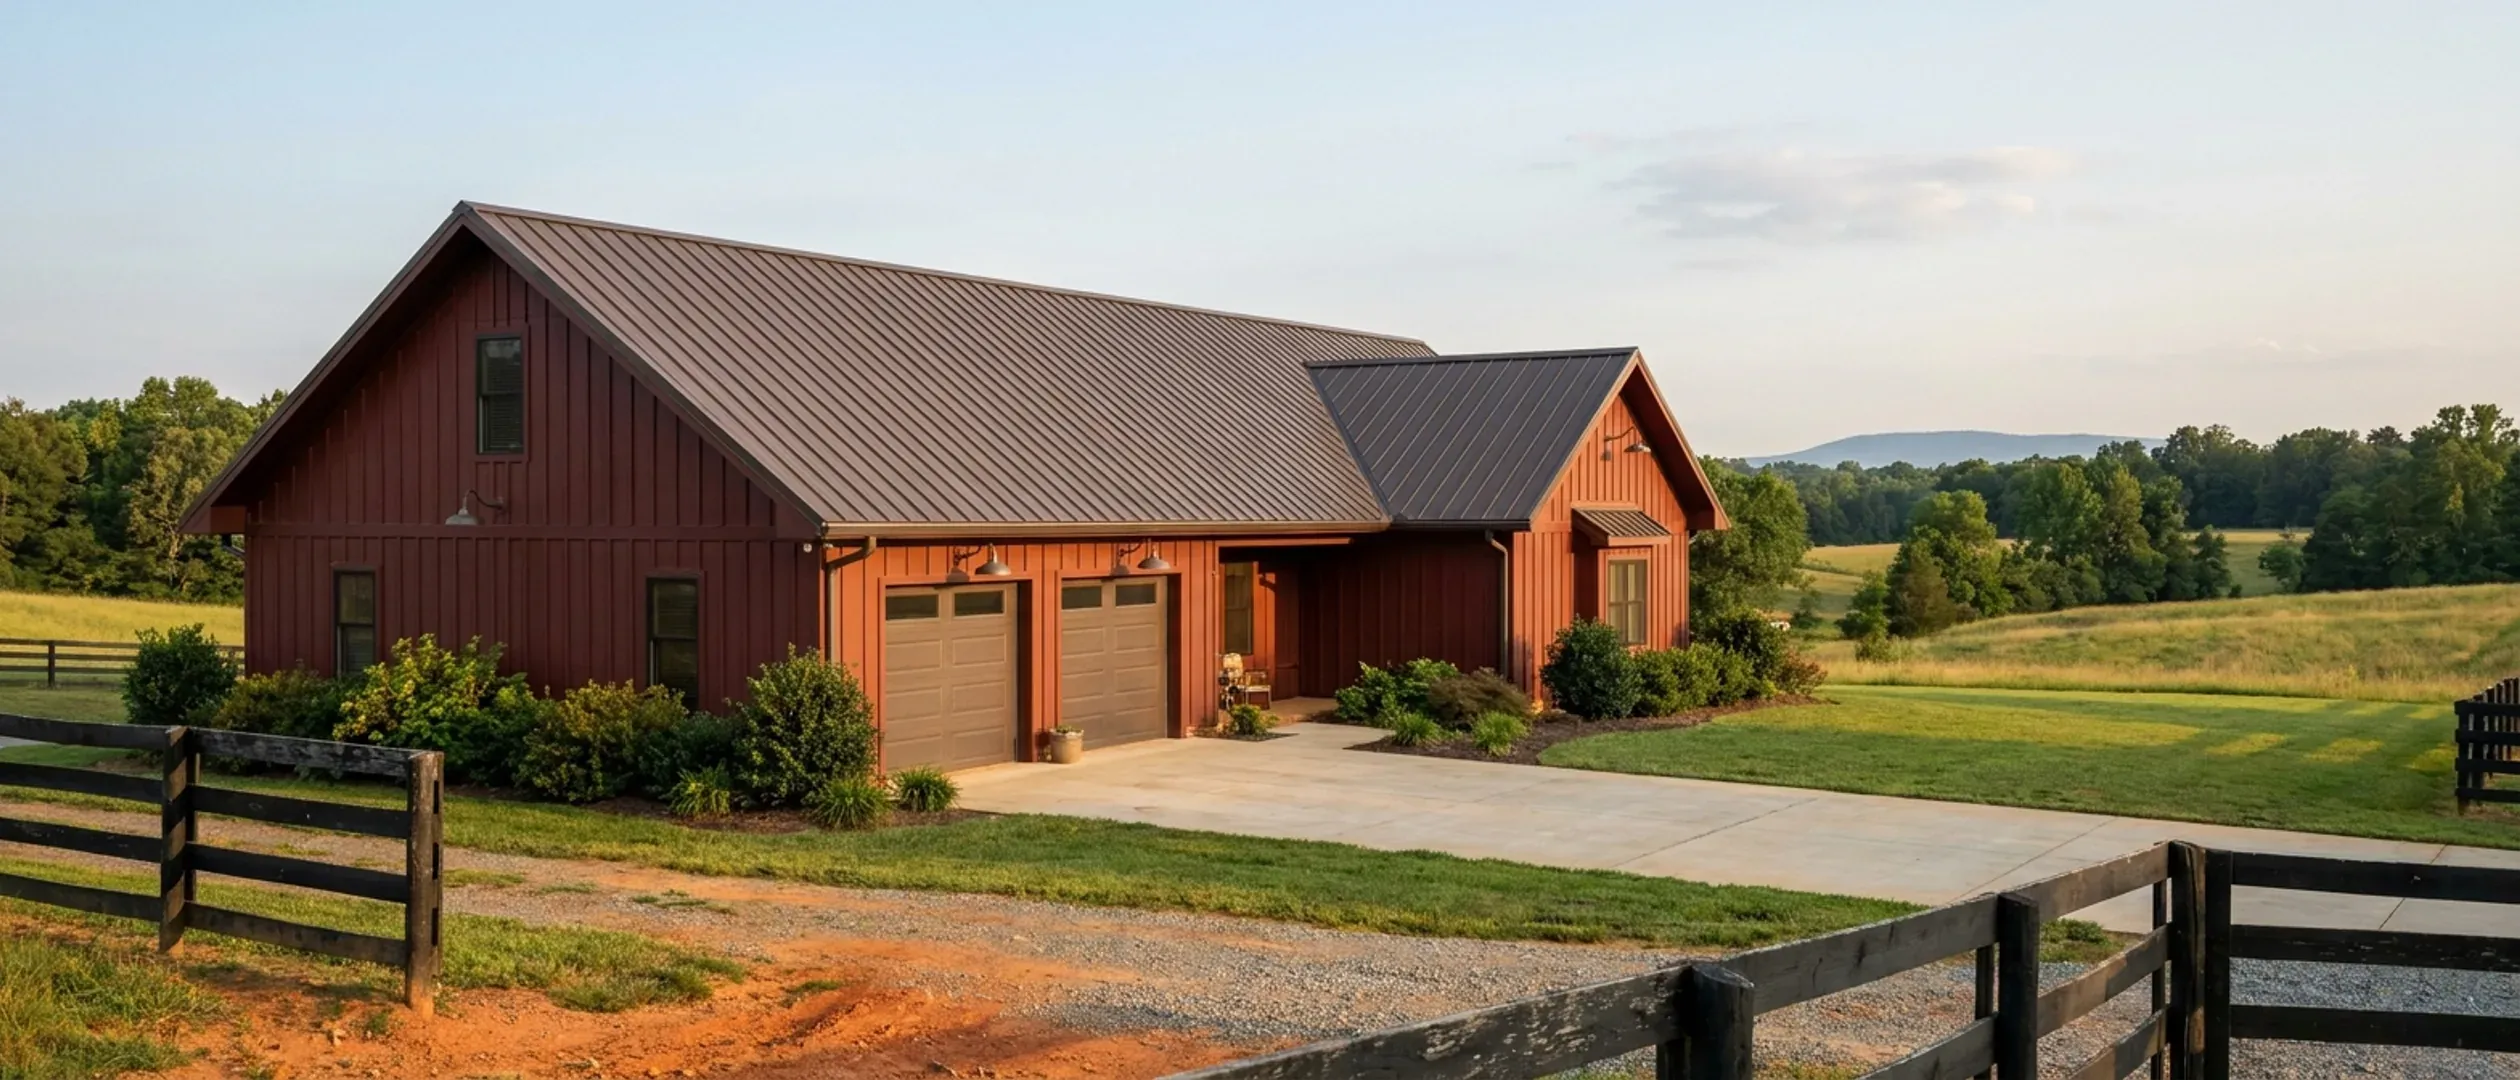
Are Barndominiums Worth It in North Carolina?
The honest answer to this question in North Carolina cannot be a number, and it is worth saying why before saying anything else. There is no citable North Carolina cost-to-build figure. The Census Bureau's Survey of Construction publishes sale price for four national regions and no state row. The one widely quoted state figure traces, by its own endnote, to a real-estate brokerage blog. RSMeans indexes commercial construction and its index level sits behind a paywall, and the ICC's valuation table is open to members. So every per-square-foot number a North Carolina buyer finds for this building type is, on inspection, either a national figure wearing a state label or a lead-generation site quoting another lead-generation site. That sounds like a dead end. It is not, because the things that actually decide whether a barndominium is worth building here are all knowable in advance and almost none of them is a price. They are the soil result, the zoning and the boundary the land sits inside, the county's permit fee basis, the insurance rate territory, the appraisal, and how much of the job you intend to run yourself. This page works through those in the order they can kill a purchase, and it says plainly who this building type suits in North Carolina and who it does not.
Figures on this page are cited third-party or government data, not a quote from North Carolina Barndominium Builders.
Bottom Line Up Front
- Answer the septic question before anything else. 15A NCAC 18E .0201(c) makes the building permit wait on the Construction Authorization, .0509(a) made site classification binary so one unsuitable parameter fails the whole site, and .0508(b) requires room for both an initial dispersal field and a repair area — the area the soil buys you, doubled.
- The cost variable you can settle in advance is not the build price, it is the permit fee basis. Guilford and Buncombe charge on heated area only, so the shop bay is free; Wake, Union, Harnett, New Hanover and Alamance charge on gross area under roof, so it is not.
- It is usually worth it on acreage you were going to buy anyway, where the shop is a program requirement rather than a garage. It is usually not worth it on a small lot, on a tight timeline, or where you want a fixed price from a catalogue plan and no engineer.
Four parcel tests, in the order they can end a purchase
Nothing on this list is about the building. Each is a property of the land, each has a documented rule behind it, and each can be answered before an offer goes firm.
1. The soil, because it gates everything downstream
North Carolina evaluates an on-site wastewater site on soil morphology — the physical description of the profile in a boring or a pit, described to a minimum of 48 inches or to a limiting condition — rather than on a percolation rate. Three features of the current rules decide whether a lot is buildable. 15A NCAC 18E .0509(a) made the classification binary: all parameters suitable means suitable, and any single parameter determined unsuitable makes the whole site unsuitable, with .0509(d) barring an Improvement Permit on an unsuitable site. There is no middle category any more, though the old one still appears on older permits. Rule .0508(b) makes a site unsuitable if it cannot fit both an initial wastewater system and a repair area, so the area the soil result buys is doubled before setbacks are counted, and Subchapter 18E sets no statewide minimum lot size at all — the area is derived from soil group to loading rate to drainfield length. And .0508(g) requires the dispersal field to be field located and staked on-contour before the Improvement Permit issues, with .0508(h) providing that the initial and repair areas must not be altered so the permitted system cannot be installed. On a barndominium build that last one is a live risk: driving a slab truck or a crane across the staked repair area, or grading it for a shop pad, is done on ground the owner thinks is just yard. One useful lever — .0202(g) lets an applicant contract with a licensed soil scientist to do the soil and site evaluation under G.S. 130A-335(a2) and submit it with the application, which front-loads the fieldwork instead of waiting in the county queue. Lenoir County prices both routes on its own schedule effective 19 February 2024, at $250 for the county track against a separate private option; Guilford County prices the soil evaluation at $100 per bedroom, with the bedroom count required to match the plans, the application and the septic design — which quietly turns a loft or a flex room into a priced decision.
2. Whether the land is zoned, and whose rules reach it
Zoning is permissive in North Carolina, not mandatory. On the UNC School of Government's 2019 count, 69 counties had countywide zoning, 12 had partial county zoning, and 19 had no county zoning programme at all. So on rural land here, is my parcel zoned is a real question rather than a formality, and the answer is sometimes no. Alamance County's own Planning Department states that it does not have traditional zoning in the unincorporated areas and does not assign properties into districts outside town and city limits — while being equally clear that this is not the same as unregulated, since building permits, septic and well rules, watershed and floodplain ordinances and subdivision standards all still apply. Several counties zone only part of themselves: the ordinances in Wilkes, Madison and Stanly counties each apply, by their own text, only to lands the commissioners have designated as official zone areas, so whether the ordinance reaches a given parcel is a map question before it is a district question. The second half of this test is extraterritorial jurisdiction. Under G.S. § 160D-202 a municipality enforces its zoning, its subdivision regulation and the building code from one to three miles beyond its limits depending on population, while its property tax and its ballot stop at the corporate line — so rural-looking land can be under city rules and the mailing address will not tell you. G.S. § 160D-307 answers part of that by requiring extraterritorial residents on the town's planning board and board of adjustment. Where a county exercises no zoning, as in Alamance, a town's extraterritorial reach is not blocked by county regulation, which makes the corporate and ETJ boundary the first thing to check rather than the last. Do not assume the city inspects its own work either: Gastonia has not issued construction permits since 29 August 2022, and Gaston County Permitting issues them inside the city limits, after a City zoning permit.
3. Whether the acreage carries the footprint
Built-upon area is a ratio — total built-upon area divided by total project area — which is why acreage is the buyer's defence rather than the building's problem. A 5,000 square foot barndominium footprint plus a 2,000 square foot shop apron plus 6,000 square feet of gravel drive is roughly 13,000 square feet, about 0.3 of an acre. On four acres that is about 7 percent and clear of every cap in the state. On one acre it is about 30 percent, which is over the 24 percent limit for WS-III balance-of-watershed and WS-IV classifications and well over the 12 percent limit in WS-II and in WS-III critical areas. Gravel counts toward the total. Separately, 15A NCAC 02H .1016(a)(1) brings development in a county's unincorporated area under the post-construction stormwater rule where it cumulatively disturbs one acre or more and sits in or near a federally designated urbanized area, and in the twenty coastal counties 02H .1019 sets its own triggers and a vegetated setback of at least 50 feet from perennial waterbodies and streams for new development. A pad, a driveway, a septic field and a laydown area cross an acre of disturbance more quietly than people expect.
4. What the slab will actually sit on
The soil that matters structurally is not the one people picture. Cecil, the red clay the state is known for, is kaolinitic with low shrink-swell and does not heave. The soils that do are the ones formed over mafic rock — Iredell, Enon and Mecklenburg, with very high shrink-swell, slickensides and a perched water table from December through April — and Iredell is dark grey-brown rather than red. That colour tell holds on crystalline Piedmont ground and fails in the Triassic basins, where USDA's White Store series carries very high shrink-swell with a typical pedon that is yellowish red to red. The Deep River and Dan River basins run under Durham, Lee, Chatham, western Wake, Granville and Rockingham counties, and the state's own homeowner guide to those basins warns of very low well yields, many dry holes, and soil that fails for drainfields — a combination that hits the septic test above and the water supply at the same time. Colour is a reason to ask a question, never an answer to one. For a slab-on-grade building with a long span and a heavy shop floor, this is the item where a soil report earns its fee, and it is also worth knowing that Section R403.3, frost-protected shallow foundations, is deleted in North Carolina, so the insulate-instead-of-dig option is not available as a workaround.
The money question, and why nobody can hand you a price
A negative answer is still an answer. Here is what could not be sourced, what could, and what to do with the difference.
The missing number, and where the ones you will find come from
There is no citable North Carolina cost-to-build figure, and that conclusion comes from checking the sources rather than from failing to look. The Census Bureau's Survey of Construction publishes sale price for four national regions only — no state row and no South Atlantic row. A $320,000 figure published under the names of the state homebuilders association and NC State cites, in its own endnote, a real-estate brokerage blog. RSMeans indexes commercial construction and its index level is paywalled. The ICC's valuation table is open to members. What is left in general circulation is aggregator content, including two machine-generated question-and-answer pages that Google's own AI summary has cited as North Carolina cost sources. The practical consequence for a buyer is simple and worth internalising: a per-square-foot number quoted for a North Carolina barndominium is a claim about a market nobody has measured, and it should be treated as a starting point for a conversation rather than as data. What can be established, from primary documents, is every fee and every rate below.
The permit fee, which each county publishes and which the shop bay decides
This is the best barndominium-specific dollar fact available in North Carolina, and it is entirely checkable. There is no state permit fee; there is a fee basis, and it takes at least six forms across the counties. Guilford County charges $0.35 per heated square foot and Buncombe County likewise prices on heated area, so an unheated shop bay costs nothing at the counter. Wake, Union, Harnett, New Hanover and Alamance counties charge on gross area under roof. Davidson County, Randolph County and the City of High Point work from ICC valuation. Mecklenburg County sets permit value as the higher of your declared value and its own table, so a builder cannot under-declare. Lincoln County and Stokes County split the fee by trade. Gaston County values unheated space, garages, porches and decks on a utility and miscellaneous row, and its schedule charges a $990 minimum on a new residential home. The same house draws roughly $770 in Buncombe County, $1,200 in Pitt County, $2,420 in Mecklenburg County and $2,856 in Union County — and Union County additionally charges $0.84 per square foot for attached space against $0.24 for detached, so whether the shop touches the house moves the fee by about three and a half times there. A handful of counties add something else: Chatham County levies a $3,500 education impact fee, and Buncombe County is running a full storm fee waiver through 30 June 2027. Ask for the basis, not the rate.
Whether it will appraise, which is the question behind the question
A barndominium is a non-comparable building type in most North Carolina counties, and a lender's appraisal turns on comparables that may not exist there. The governing rule is more accommodating than the folklore. Fannie Mae's Selling Guide at B4-1.3-05, Improvements Section of the Appraisal Report, page-stamped 06/04/2025, treats loans secured by unique or nontraditional housing types as eligible for sale to Fannie Mae, provided the appraiser has adequate information to develop a reliable opinion of market value, and it does not require comparable sales to match the subject's design. Where recent comparable sales of the same design do not exist, the property is still acceptable if the appraiser can determine sound adjustments for the differences against the comparables that are available and can demonstrate marketability using older comparable sales, sales in competing neighbourhoods, or other reliable market data. The failure condition is stated just as plainly: where there is no evidence of market acceptance and the characteristics are too different, the property is ineligible. Two cautions. The guide's own examples of unique housing types are earth houses, geodesic domes and log houses — it does not name barndominiums, and any page claiming it does is inventing. And the eligibility rule is national while the comparables are local, so the practical question for a buyer is not whether the loan product exists but whether an appraiser working that county can build the case. Asking a local lender that question early costs nothing and changes the answer to this whole page.
Insurance, where the geography swings harder than the building does
The North Carolina Rate Bureau files homeowners rates on behalf of member companies, and G.S. 58-36-30(a) makes it unlawful for an insurer to issue a policy in this state that does not conform to the rates, rating plans, classifications and rules the Bureau has filed, absent an approved deviation. That is a filed instrument, not a survey, which is why it is the best third-party dollar source available here. Circular P-25-1, dated 17 January 2025, records a proposed overall statewide average change of 42.2 percent filed on 3 January 2024, a hearing that opened 7 October 2024 and ran nineteen days, and a settlement of two increases of 7.5 percent overall statewide average, effective 1 June 2025 and 1 June 2026 — both of them averages that the circular itself says vary by form and territory. The number that should influence a land decision is in the Rate Bureau table it reproduces, the base class premium table for form HO 00 03: $620 in Territory 380 against $4,606 in Territory 120, a factor of 7.4 across one state, with the five most expensive territories all coastal. Read it as a ratio between territories rather than as a bill, because the base class premium is the figure the premium is computed from, multiplied by a key factor for the coverage limit. The sharpest illustration is inside one city: on the Rate Bureau's territory structure a Wilmington address in ZIP 28403 sits in Territory 140 at a base of $2,924, while an address in ZIP 28401 sits in Territory 160 at $1,776 — same city, same policy form, decided by which side of a boundary the lot falls on.
Who it suits in North Carolina, and who it does not
The type is not universally a good or a bad idea here. It is a good idea under conditions that are specific and checkable, and a poor one under conditions that are equally specific.
It suits a buyer whose program genuinely needs the shop
The whole economic argument for this building type is that one foundation and one roof serve a dwelling and a working space. That argument only pays where the working space is a requirement rather than a garage with ambitions — a trade, equipment, a boat, livestock gear, a business run from the property. When it is a requirement, three North Carolina facts line up behind it. G.S. § 160D-903(b) prevents a county from prohibiting a single-family detached dwelling built to the Code on a lot over ten acres in a majority-agricultural zoning district, and prevents it from requiring road frontage or public water and sewer on such a lot. Stanly County's zoning amendment ZA21-07 permits one barn or shed as the primary structure on RA parcels over three acres, capped at 2,500 square feet, which is a direct answer to whether the shop may go up first. And in Guilford and Buncombe counties the unheated shop is outside the permit fee base entirely. Where the shop is decorative, none of that applies and a conventional house with a detached garage is usually the simpler purchase.
It suits an owner-builder who can honestly sign the affidavit
North Carolina's owner-builder route is real and it is conditional, and the conditions are published in a place many buyers never look. G.S. § 87-14(a)(1) requires an applicant claiming the § 87-1(b)(2) exemption to execute a verified affidavit attesting that they own the property; that they will personally superintend and manage all aspects of the construction and will not delegate that duty to any person not licensed under the Article; and that they will be personally present for all inspections required by the North Carolina State Building Code — unless the plans for the building were drawn and sealed by an architect licensed pursuant to Chapter 83A. Three consequences follow. The common arrangement where an owner pulls the permit and an unlicensed consultant actually runs the job is a false affidavit, and the affidavit exists to catch it. Personal attendance at every code-required inspection is a real and recurring obligation for anyone with a weekday job or an out-of-state address. And the escape hatch names an architect specifically; the statute as printed does not extend it to a professional engineer's seal, so do not assume a stamped structural package relieves it. The building inspector transmits the affidavit to the Licensing Board, which verifies the entitlement, and a bad claim means the permit is revoked under G.S. § 160D-1115. Note too that § 87-1(b)(2) is an exemption from Article 1 only — it does not touch the electrical, plumbing, heating and fire sprinkler articles, so those trades still require the people the statute requires.
It does not suit a small lot, and the reason is arithmetic
Two of the four parcel tests above are ratios, and both go the wrong way as the lot shrinks. The septic area is the drainfield the soil group gives you, doubled for the repair area, plus every setback in the rules and access for maintenance, on a parcel with no statewide minimum size to fall back on. The built-upon area of a barndominium with a shop apron and a gravel drive is roughly 7 percent of four acres and roughly 30 percent of one. Add a water supply watershed classification with a 12 or 24 percent cap and a one-acre parcel can fail on a building a four-acre parcel would not notice. If the land is already bought and it is small, the honest advice is to get the soil evaluation done before the design work rather than after.
It does not suit a buyer who wants a catalogue plan and a fixed number
Section R301.1.2 of the 2018 NC Residential Code states that the code's requirements are based on platform and balloon-frame construction and that other framing systems must have equivalent detailing to ensure force transfer, continuity and compatible deformations. A post-frame or rigid-frame building is an other framing system, so Section R301.1.3's engineered route is the normal path. G.S. § 83A-13(c)(1) exempts a family residence from needing an architect, but G.S. § 89C-25 carries no equivalent residential exemption from the engineering statute — the subdivisions that would have supplied one were repealed in 2011 and 2014. And the engineered route cannot be entered halfway: the Office of State Fire Marshal's formal interpretation of 29 February 2024 holds that where ASCE 7 and the NC Building Code are used for a structure within the Residential Code's scope, the design must meet those requirements in their entirety, including all dead, live, roof, flood, snow, wind and seismic load criteria. Interpretations are published at https://www.ncosfm.gov/formal-interpretations/ A buyer who expects to hand over a catalogue elevation and receive a number is going to meet that scope late and expensively. A buyer who budgets the seal at the start is buying a known quantity.
It does not suit a timeline that cannot absorb the sequence
The permit is not the first step and the building department is not the first office. Wilkes County publishes its own residential order plainly: obtain a watershed and zoning permit and a Flood Damage Prevention Ordinance permit from Planning, then the septic and well permit from Environmental Health, then appoint a lien agent, then bring the file to Inspections. That shape recurs across the state, and the septic half of it is the long pole, because 15A NCAC 18E .0201(c) means the building permit waits on the Construction Authorization. Some counties add a seasonal constraint on top: New Hanover County charges for soil wetness monitoring in a window that runs 1 January to 30 April, which is a scheduling fact, not a fee question. If a build has to start by a fixed date, the soil evaluation is the thing to book first.
Answering it for your own parcel, in order
Five questions, each answerable from a published document or a phone call, and in this sequence because each one can make the next irrelevant.
Book the soil and site evaluation before anything else
Either through the county health department or, under 15A NCAC 18E .0202(g), through a licensed soil scientist working under G.S. 130A-335(a2) whose report is submitted with the application. Ask specifically whether the site fits both an initial dispersal field and a repair area, because that is the test in .0508(b), and ask for the field to be staked before anything drives over it. If the answer is unsuitable, the rest of this page is moot, and .0509(b) allows a reclassification only through site modification, which is the expensive route.
Establish the boundary the land sits inside
Three questions, all free. Does the county zone this parcel at all, or does its ordinance reach only designated areas? Is the parcel inside a municipality's extraterritorial jurisdiction under G.S. § 160D-202, where a town enforces zoning, subdivision regulation and the building code without taxing or enfranchising the owner? And which office actually issues the building permit — the answer is a county department more often than people assume.
Ask the inspections department for its fee basis in one sentence
Heated area, gross area under roof, ICC valuation, declared value, per trade, or a heated-to-unheated ratio. That single answer tells you whether the shop bay is free, billed, or billed at a different rate for being attached, and it is the only construction cost figure a North Carolina buyer can pin down before design work starts.
Ask a local lender the appraisal question before the design question
Not whether barndominiums are financeable in general, which is a question about the Selling Guide, but whether an appraiser working in that county can support the value — with sound adjustments against available comparables, or with older sales, competing neighbourhoods or other market data, which is what B4-1.3-05 permits. A lender who has done one in that county is worth more than a lender with a better rate who has not.
Price the insurance on the address, not on the building
The North Carolina Rate Bureau's filed base class premium for the standard homeowners form spans a factor of 7.4 across the state's territories, and the five most expensive are coastal. A quote on the specific parcel, before it is bought, catches the case where two candidate lots a few miles apart sit in different rate territories.
Then, and only then, scope the engineering
Once the parcel is known, the wind speed in Table R301.2(4) and the seismic category in Table R301.2(7) are known, and the engineering can be scoped against the real numbers rather than against an assumption. The design criteria that are statewide — a flat 20 psf roof load, no ground snow load column, a 12-inch frost line, termite protection required everywhere — are known already and do not change with the address.
Reading this because you are weighing a build? The next step is a plan drawn for your program.
What's different about North Carolina
What you are buying here is a land-use right, not a construction saving
The strongest thing North Carolina law does for this building type is not about the building. On a lot over ten acres in a zoning district where more than half the land is in agricultural or silvicultural use, G.S. § 160D-903(b) bars a county from prohibiting a single-family detached dwelling, from requiring frontage on a public or county-approved private road, and from requiring service by public water or sewer lines. § 160D-903(a) grants the farm-residence zoning exemption on the same terms. Both are conditioned on the dwelling being constructed in accordance with the North Carolina State Building Code, and that is the trade the whole state makes: the land-use right is real, and code compliance is its price. Note the other half of the same structure, because it is where buyers are hurt — § 143-138(b4)(1) defines a farm building for building-code purposes as a nonresidential building, so the farm exemption never reaches a dwelling at all. Zoning and the building code are different instruments and their exemptions do not behave the same way.
The forty-thousand-dollar line, which decides who may legally run the job
G.S. § 87-1(a) puts the general contractor licensing threshold at $40,000 on the cost of the undertaking, and a barndominium is essentially always above it. The enforcement point is not where people expect: § 87-14(b) makes it unlawful for an inspector to issue a permit for a project at or above that threshold unless the person seeking the permit, or another person contracting to superintend or manage the construction, holds a licence under the Article or a valid exemption. So the question of who runs the job is settled at the permit counter rather than in a contract. For an owner intending to build it themselves, that routes straight back to the § 87-14(a)(1) affidavit and its three attestations. For an owner intending to hire it out, it means the arrangement has to be one the inspector can issue a permit against.
The eligibility rule is national; the comparables are county-level
Nothing in the lending rules singles out this building type for exclusion — the Selling Guide's treatment of unique and nontraditional housing types is a general rule about appraiser information and demonstrated marketability, not a list of approved shapes. What varies is the evidence available in the county where the lot sits. A market where three of these have sold in five years is a different appraisal problem from a market where none has, and county lines in North Carolina change that faster than distance does. This is the single most under-discussed subject in the whole North Carolina search result, and it is answerable with one phone call before any money is committed.
Very little else is genuinely statewide, and that cuts both ways
North Carolina runs one building code throughout the State under § 143-138(e), with no general local amendment power, which makes the structural package portable across county lines. Almost nothing else is. The permit fee basis takes at least six forms. Zoning exists countywide in some counties, partially in others, and not at all in about one in five on the School of Government's 2019 count. The wind speed and seismic category are published county by county, and ten coastal counties split on a named road or waterway while twelve mountain counties set wind by first-floor finish elevation instead. Even the energy climate zone line runs through the middle of the market, with Mecklenburg County in 3A and Wake County in 4A. So the worth-it answer is genuinely a parcel-level answer here, and a general article about barndominiums cannot give it to you.
So what does a barndominium cost in North Carolina?
Will a bank actually lend on one?
How much land do I actually need?
Is it cheaper than building a conventional house here?
Can I build the shop first and live in it while the house goes up?
Do I need a general contractor, or can I run it myself?
What is the most common reason a North Carolina project falls over?
Is it worth it on the coast?
Questions answered? Tell us what you want to build and we will put real numbers against it.
Keep reading
The pages that answer the next question this one raises.
Barndominium pros and cons in North Carolina
The balance sheet behind this decision: what the building type does and does not do under this state's code, including the two amendments that cut against steel.
Read itPermitting and approvals
The sequence in practice — watershed and zoning, septic, lien agent, then inspections — and who issues what in a county that does not run its own city department.
Read itSite preparation
Where the staked repair area, the built-upon area ratio and the land-disturbance threshold all become physical decisions on the ground.
Read itWake County
The Triangle case: gross area under roof at the permit counter, climate zone 4A, and four contract towns east of Raleigh where the land still is.
Read itBrunswick County
The counterintuitive coastal case — a 150 mph design speed on the mainland, outside the wind-borne debris region, on one of the state's quickest-growing counties.
Read itWant a real number instead of a range?
Start your plans and we will come back with a budget for what you actually want to build, not a national average. Send the parcel ID or an address when you have one and we will price it against your land. That conversation costs nothing.